A selection of work.
1. BREATHE
Make.
Future Spaces Foundation Competition
Group Work
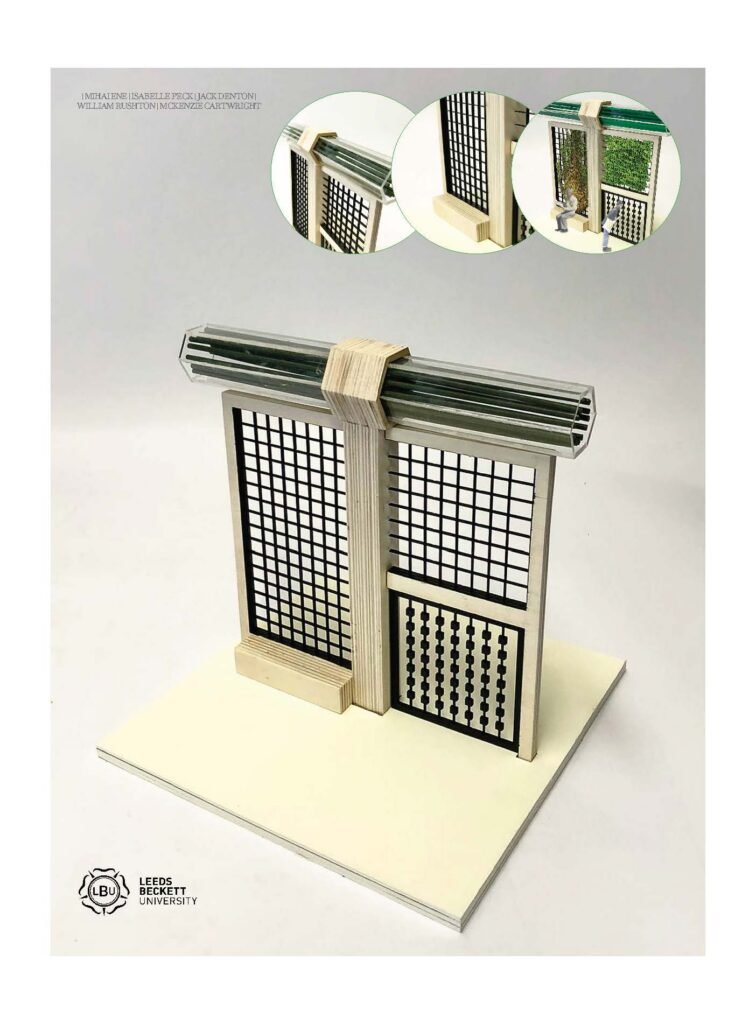
BREATHE Reimagines our city streets as living, breathing eosystems — transforming vehicle-dominated roads into vibrant, pedestrian-only corridors that clean the ari and nurture community life. The intervention centres around a sculptural algae tower, a “green lung” that anchors the new urban landscape. From this core, translucent algae-filled pipes extend along former roadways, filtering polluntants and producing oxygen as they weave through networks of green walls, shaded seating, and interactive play structures.
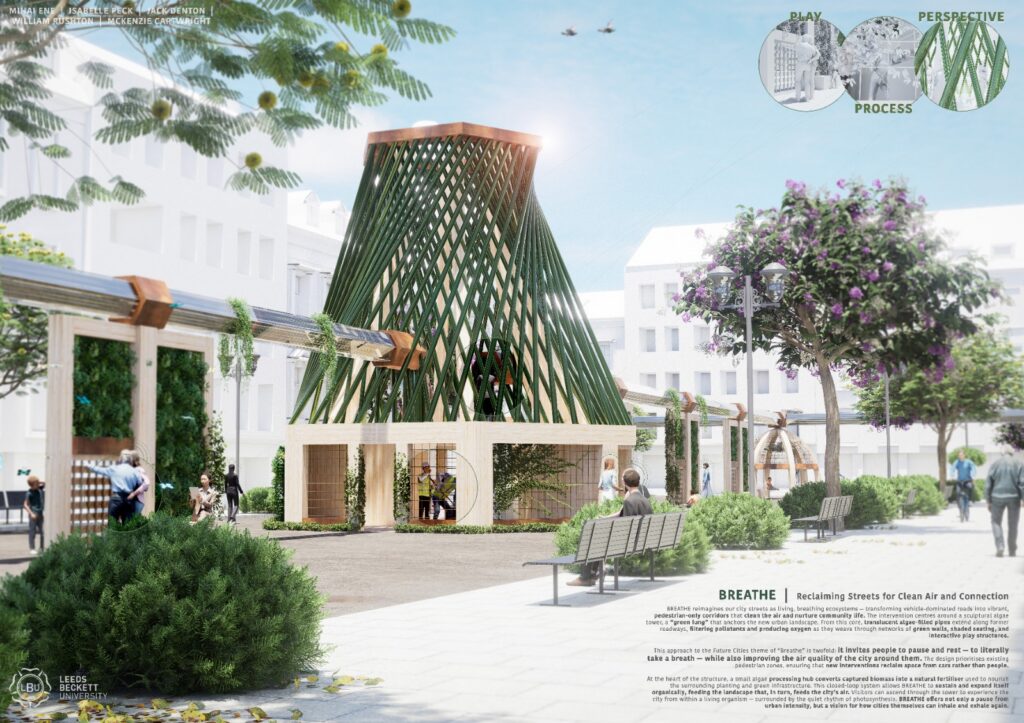
This approach to the Future Cities theme of “Breathe” is twofold: It Invites people to pause and rest — to literally take a breath — while also improving the air quality of the city around them. The design prioritises existing pedestrian zones, ensuring that new interventions reclaim space from cars rather than people.
At the heart of the structure, a small algae processing hub converts captured biomass into a natural fertiliser used to nourish the surrounding planting and reen infrastructure. This closed-loop system allows BREATHE to sustain and expand itself organically, feeding the landscape that, In turn, feeds the city’s air. Visitors can ascend through the tower to experience the city from within a livng organism — surrounded by the quiet rhythm of photosynthesis. BREATHE offers not only a pause from urban intensity, but a vision for how cities themselves can inhale and exhale.
2. Market Tower
Design Module, Year 2
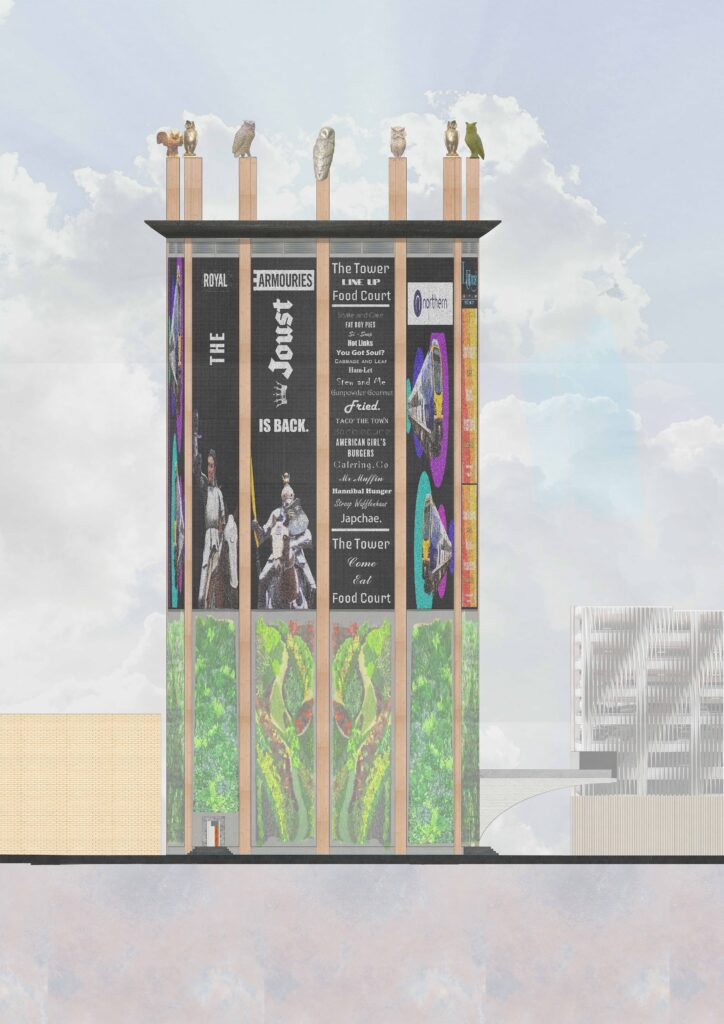
An expansion of Kirkgate Market to Bring new life to the Highstreet
The Market Tower project started off as a question of: ‘Why is the high-street dying?’
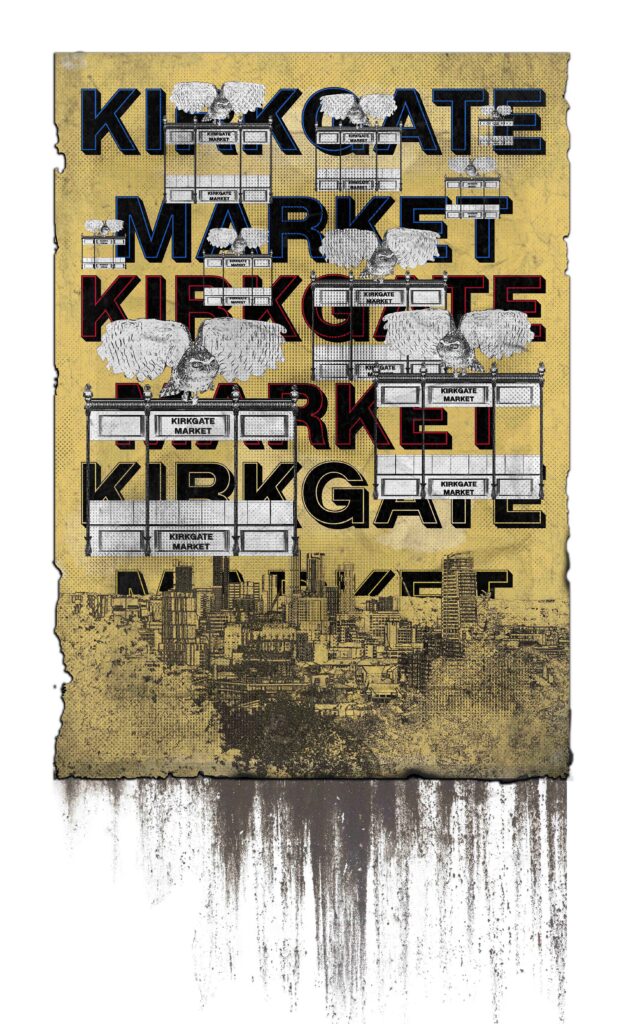
To answer this I explored the history of Leeds, its rich culture of markets, trade and music alongside some of the more hidden histories of the former skyway and underground stations. The Sky-way was an idea from the 60s, to separate the people from the road creating a safer space for both pedestrian and cyclist and many buildings from around the time were constructed with the promise to be connected up to this system, namely the old Police station (now the Victoria Gate Shopping Centre) and the west Yorkshire bank building (now demolished).
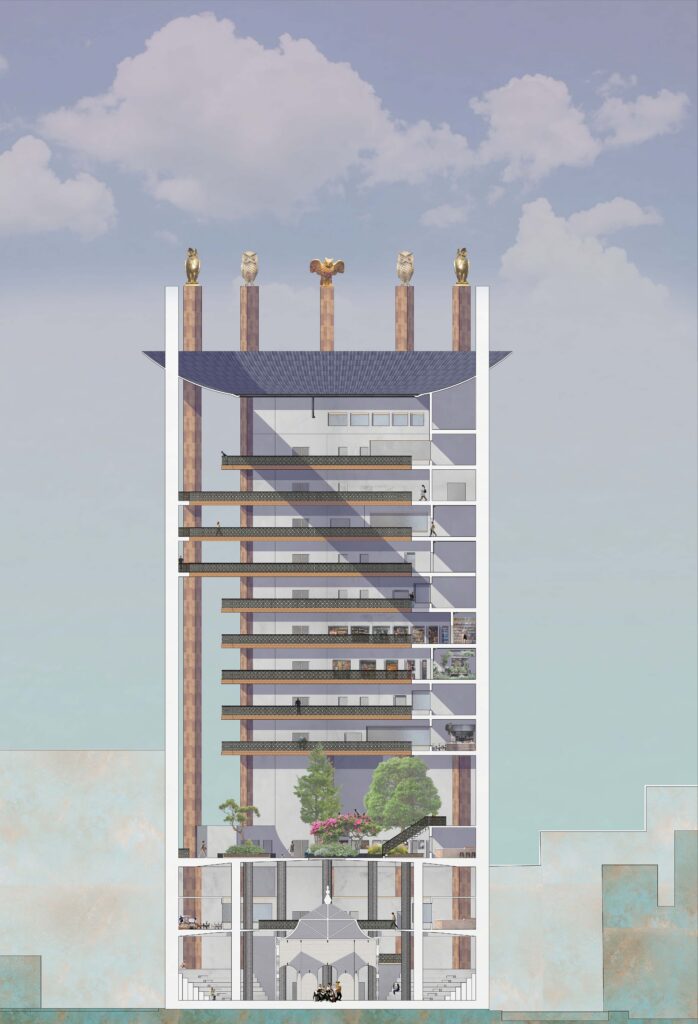
I took the Ideas of the levels and bringing people above the street level, the old 1st floor for the market and the multi-use performance space found within the food-hall to create a multi-floored market, performance space and additional food hall terrace.
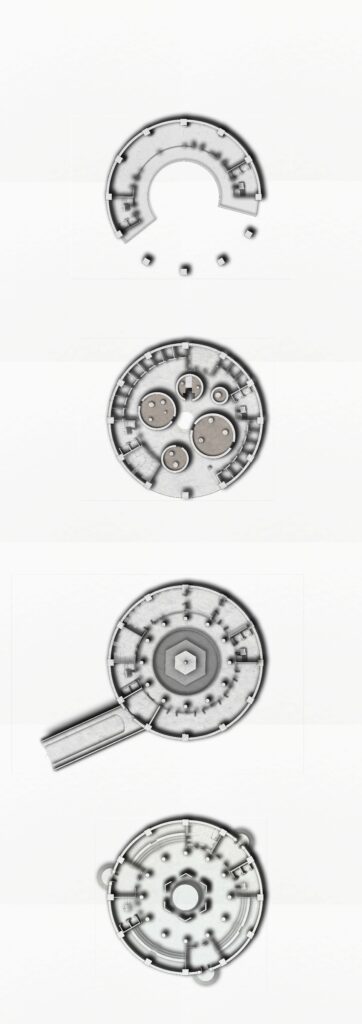
The ground floor of the structure converts the old east-gate petrol house, that sits currently unused, into a bandstand filling the lower two floors with music to go along with the shopping spaces. The second floor is home to a rooftop terrace with islands of planters, surrounded by a series of food truck style spaces, allowing for flexibility and seasonal rotations of restaurants. The third floor and above are characterised by the cut off, creating a southern facing opening allowing for sunlight to penetrate deep into the building.
3. Clubhouse
Design Module, Year 3
An aspect of a palace complex.
The clubhouse is part of a compound of buildings made during a satirical project, designing a palace complex for a tyrannical king. The clubhouse took the principles of the ‘serving’ area being separated from the rest of the floors rather than being dispersed throughout the building.
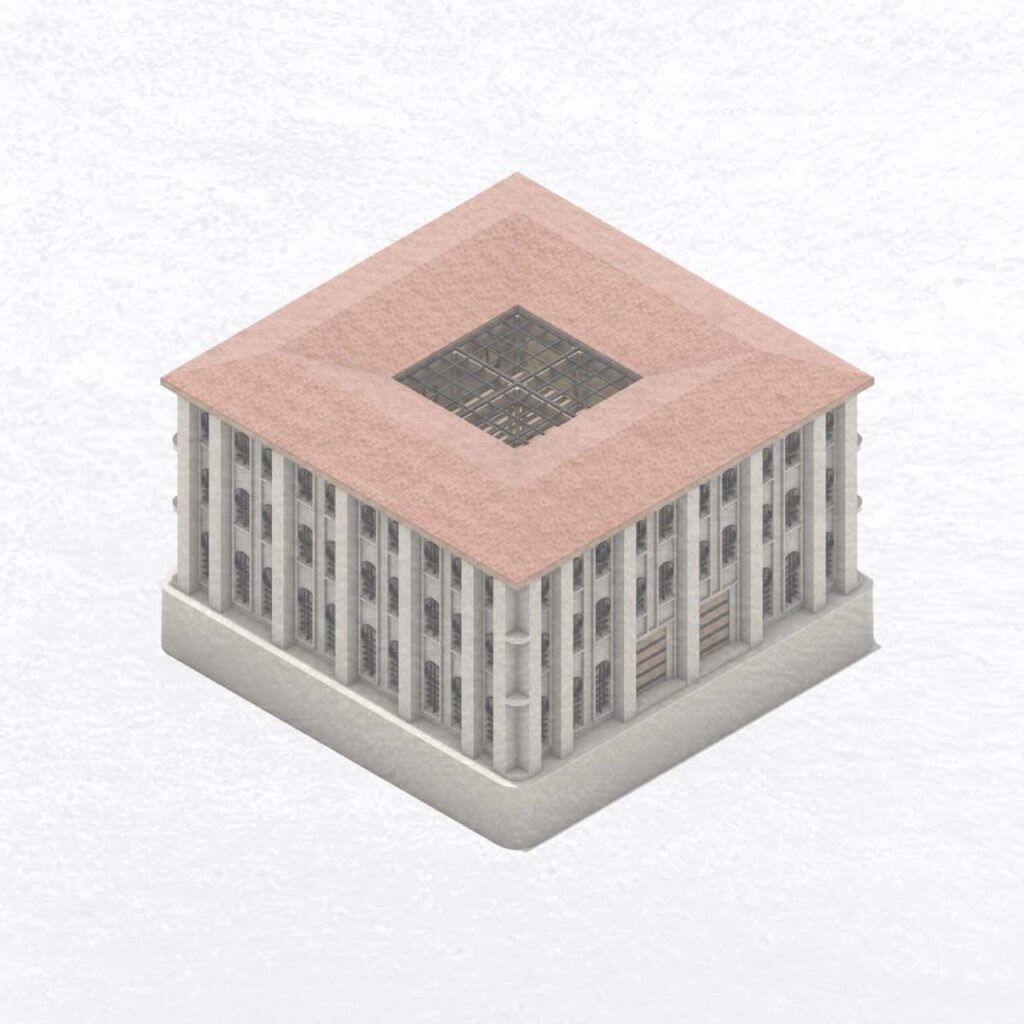
The building was designed around a structural grid, on the externals of the building the structure is supported by thick stone columns and retaining walls, while the internal grid is made up of slender glue – lam columns with steel through rods to support thick glue – lam floor supports that create a satisfying waffle structure that interlocks together creating a basis for the floor to sit on.
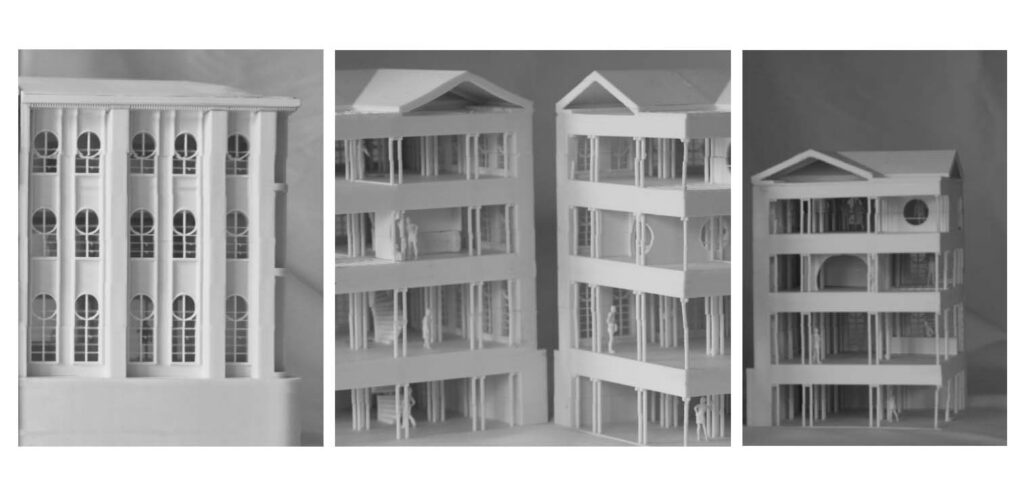
Each floor has a distinct purpose and level of privacy built into it, the Basement is used for the kitchen and plant room facilities, out of the way of the main guests, the ground floor is an open, multi-use space optimal for the reception of guests, it has a bar at one end. The 1st floor is split on either side of the atrium, two bridges connect the sides together. each side has two meeting rooms that can be merged into one larger room allowing for versatility in the size of meetings that could be undertaken.
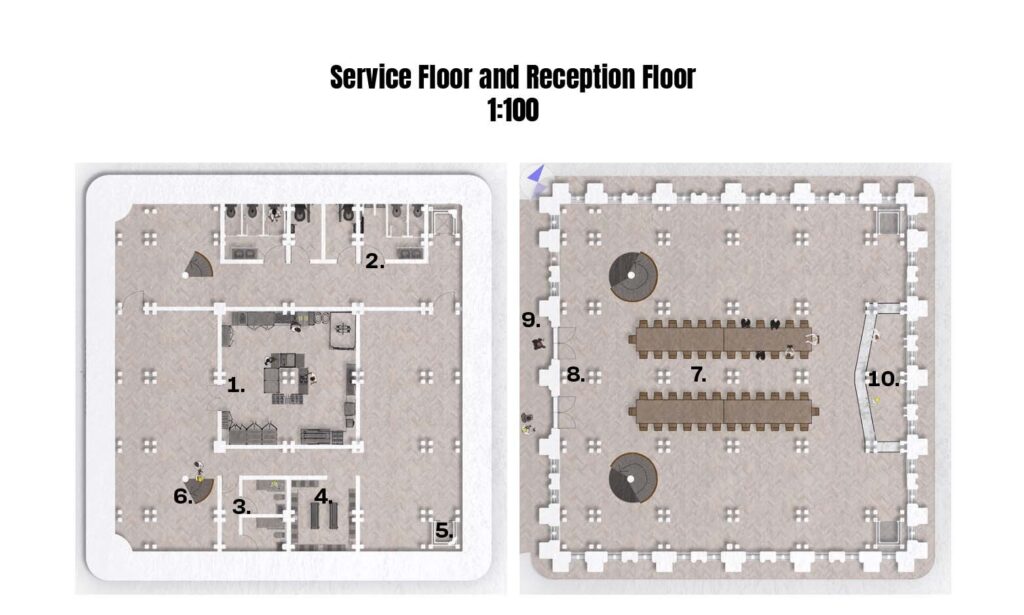
- Suggested Kitchen Location and Layout, a central kitchen allows for heat to be recycled during the winter to distribute back through the building
- Toilet Facilities
- Staff Facilities Including Showers
- Staff Locker Room
- Access Lift
- Access Stairs
- Proposed banquet layout for the reception
- Entrance
- Patio space for reporters
- Reception bar, serving drinks.
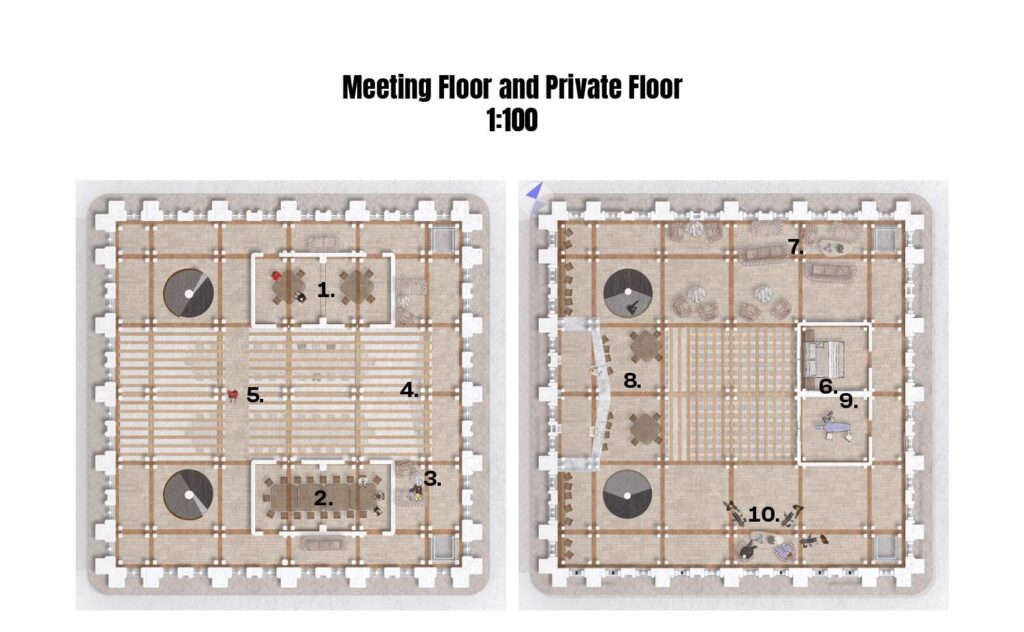
- Small Meeting layouts for the adjustable booths
- Large table layout for the adjustable meeting rooms
- Breakout spaces, more private than the reception floor, but not elite like the top floor
- Atrium sight line breaking beams, the Beams allow for vision downwards towards the entry of the atrium, anyone looking up would struggle to see the people above due to the silhouette breakage from the beams and the back lighting from the skylight , but looking down gives a vantage point
- Traversal bridge, New vantage point
- Prestige suite for only the most in favour people
- top floor seating, the most private area within the building for socialising with old acquaintances
- Private bar
- Experimental prestige suite
- Pod-casting setup
Many of the layouts are able to be changed and furniture can be stored within the basement allowing for a range of set-ups creating the flexibility and adaptability that the space would require.
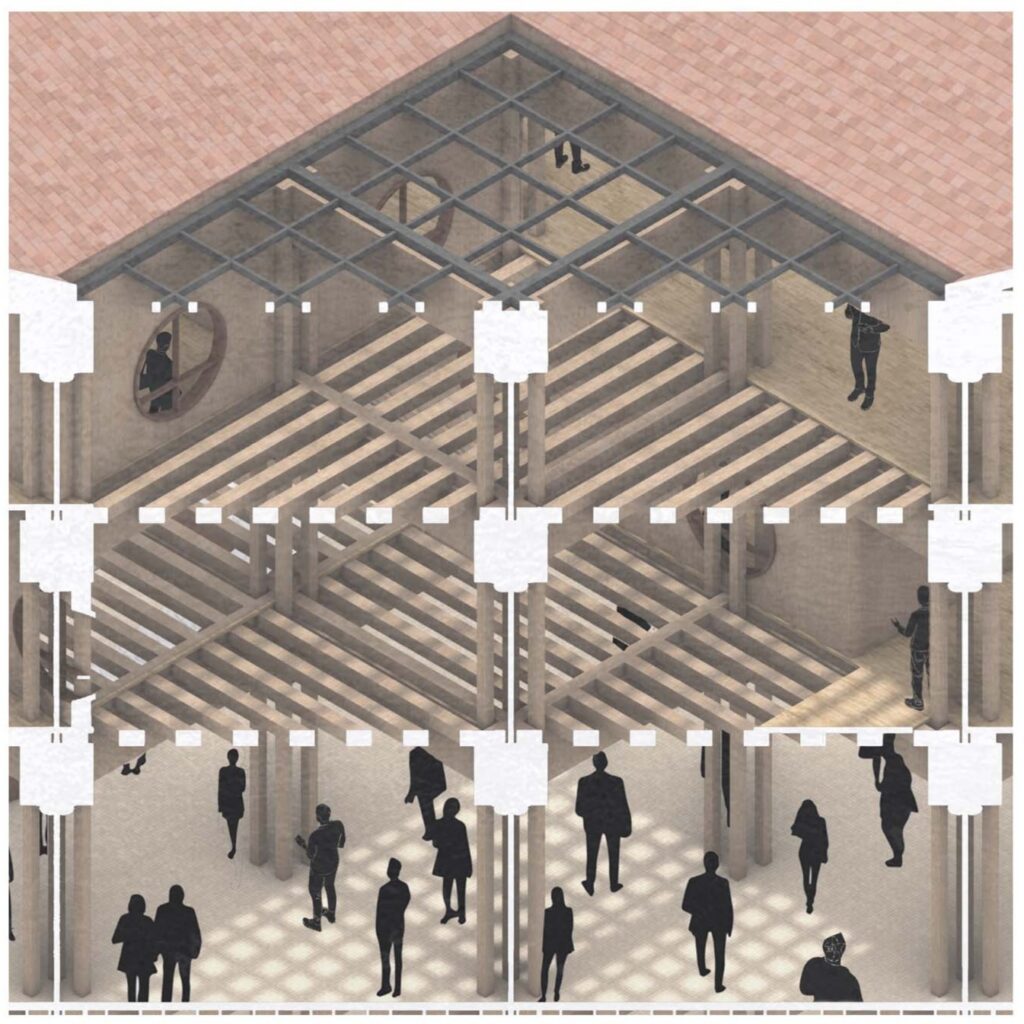
The atrium opens up the floors allowing for light to penetrate down from the skylights above. The crossbeams of the floor are continued across the atrium breaking up sight lines to people above, While allowing people above to look down, the beams protect the levels of privacy that are built into the structure.
The Section of the building displays the alternate uses of the space with context of some of the furnishings that may be involved in the spaces. You can see how people would be able to interact and traverse the space.