How Narratively Striking Details change the
Architectural Quality of a Space
This was my dissertation for my BA, I really wanted to talk and write about gargoyles because I love little narrative details that cover buildings, originally I thought they didn’t have much use other than for scaring people and spouting water (which is their primary use, which did seem slightly superfluous to me). But as I researched them more and started falling down tangential rabbit hole after rabbit hole I started finding more and more golden nuggets of information surrounding their existence. It was difficult to tame the various streams of conscious that emerged from my research to weave into a 6000 word Dissertation that I was happy with, this was possibly the hardest part of my undergrad. Thankfully my dissertation supervisor, Marko, really encouraged my thoughts and development phase of how to write out my ideas that were branching from security cameras being modern gargoyles, to the ever-expansive topics of modernism and minimalism sterilises the human aspect of buildings.
There are some aspects of the Dissertation that need improving upon and I would like to do that at some point, I also want to keep exploring research around gargoyles and similar little story telling elements found on buildings.
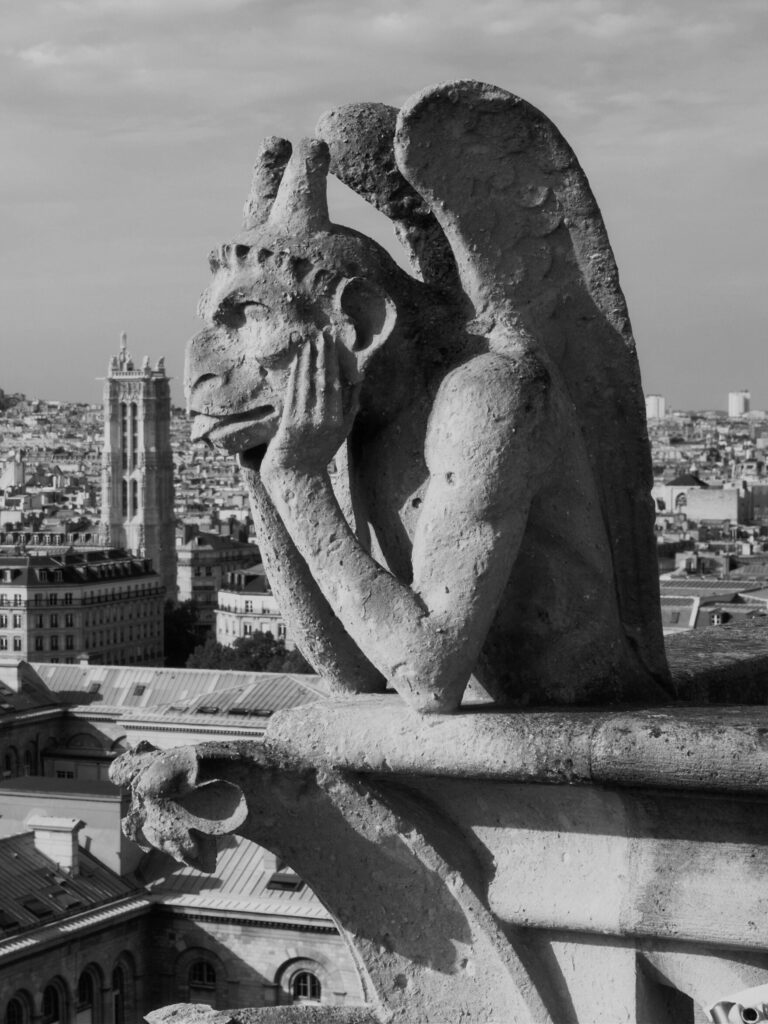
Figure 1
Figure 1. Gargoyle on the Terrace of Notre-Dame de Paris
Contents
- Abstract
- Introduction
- What are Narrative Details?
- What is a Gargoyle
- The Gargoyles
- Forms of Gargoyles
- Pre-Medieval Gargoyles
- Medieval Gargoyles
- Neo Gothic Gargoyles
- Modern Gargoyles
- Gargoyles as Fleeing Demons
- How Perception is Changed based on the Inclusion of Narratively Striking Details
- Visual Interest
- Show of Wealth and Craftsmanship
- Educational Elements
- Hidden Detailing
- Historic Tradition
- How do Gargoyles Change the Perception of a Space
- Buildings with Eyes
- Surveillance without Surveillance
- Protective Feelings
- Opulence
- Culturally Rich Feel
- What Happens to buildings without narratively Striking Details?
- Bland Buildings
- Loses Historical Ties
- Losing Educational Facades
- Perceived as a Loss of Attention to Detail
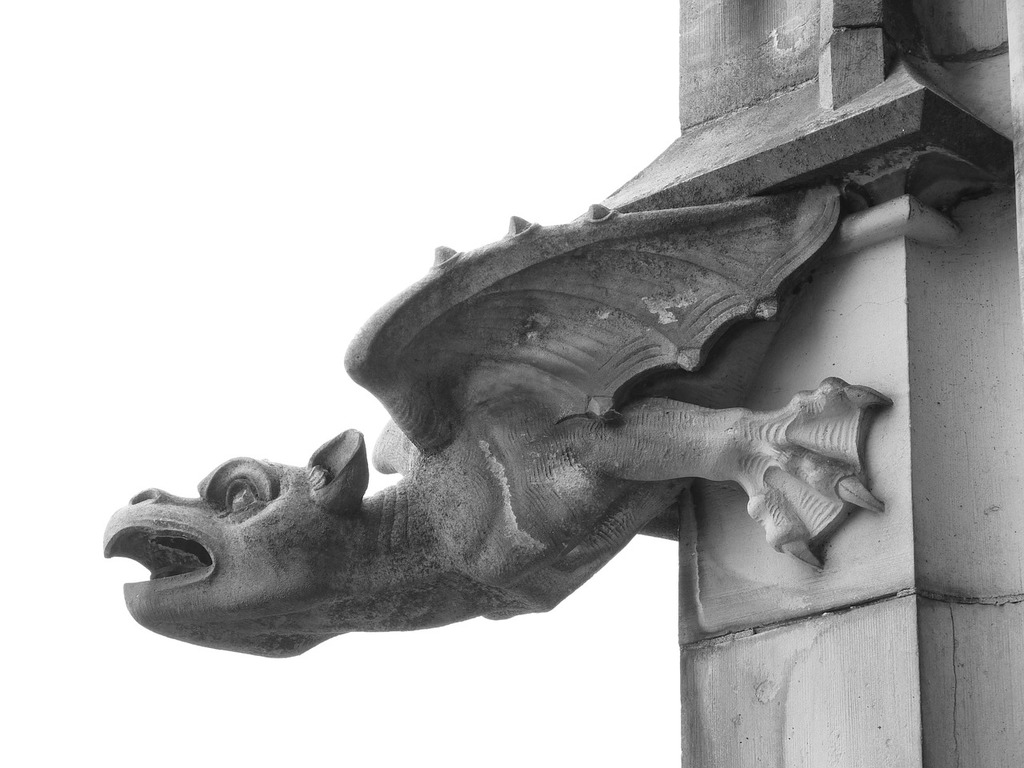
Figure 2
Figure 2. Draconic Gargoyle
Abstract
This Dissertation started off with the premise of ‘Gargoyles are cool’, and spiralled into an appraisal of narrative detailing’s purpose within modern society. It covers Gargoyles, like the ones adorning Notre Dame Cathedral (fig. 1) in Paris, to the grotesques on Chichester Cathedral, to the carvings that patrol around the inside of the Natural History Museum. The narrative of buildings needing ornamentation to show quality was pushed away after the industrial revolution, where production of elements was cheaper, hence the rise of minimalism, but the narrative is changing, we are heading towards a fundamental change in how we approach architecture indicating a return of the ornamentation of our spaces and our lives.
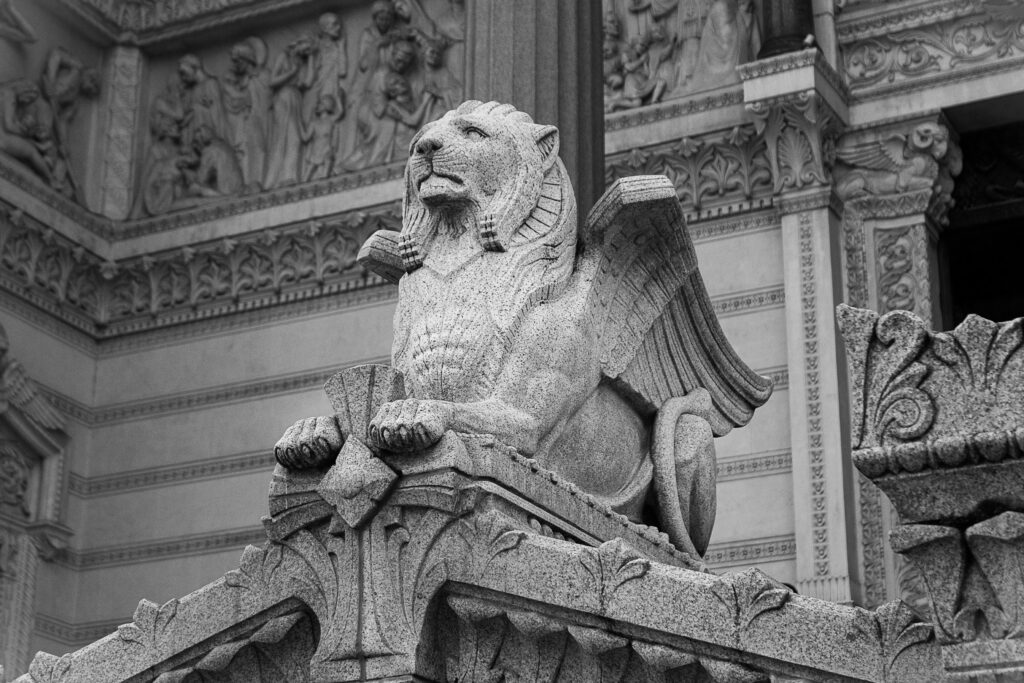
Figure 3
Figure 3. Griffin Sculpture, Lyon
Introduction
What are Narrative details?
The ‘Narrative details’ that will be talked about are elements of architectural ornamentation that hold a particular narrative weight to them. Whether that is an active portrayal of a character undertaking an action, such as statues (fig. 4) built into portals on buildings, murals (fig. 5) and memorials of key figures within history, painted or sculpted. Or more abstracted narratives, like the tales of gargoyles and their ilk, items such as signs hanging off buildings, the old fashioned barbershop pole (fig. 6) that tells you exactly what’s in the building without having to look, a green and white striped canopy beckoning you into a pokey shop or a blue plaque on the wall, or stonemasons signature and dating of an old building. Each of these elements have a story to tell and have a deep rooted spot within the history of a cityscape. However, many of them are being forced out due to a rise in minimalism and reductionist ideologies even though they belong in and improve upon the cityscape as a whole, making it a more palatable place for people to inhabit. This dissertation will take a particular look at gargoyles and the gothic motifs within society.
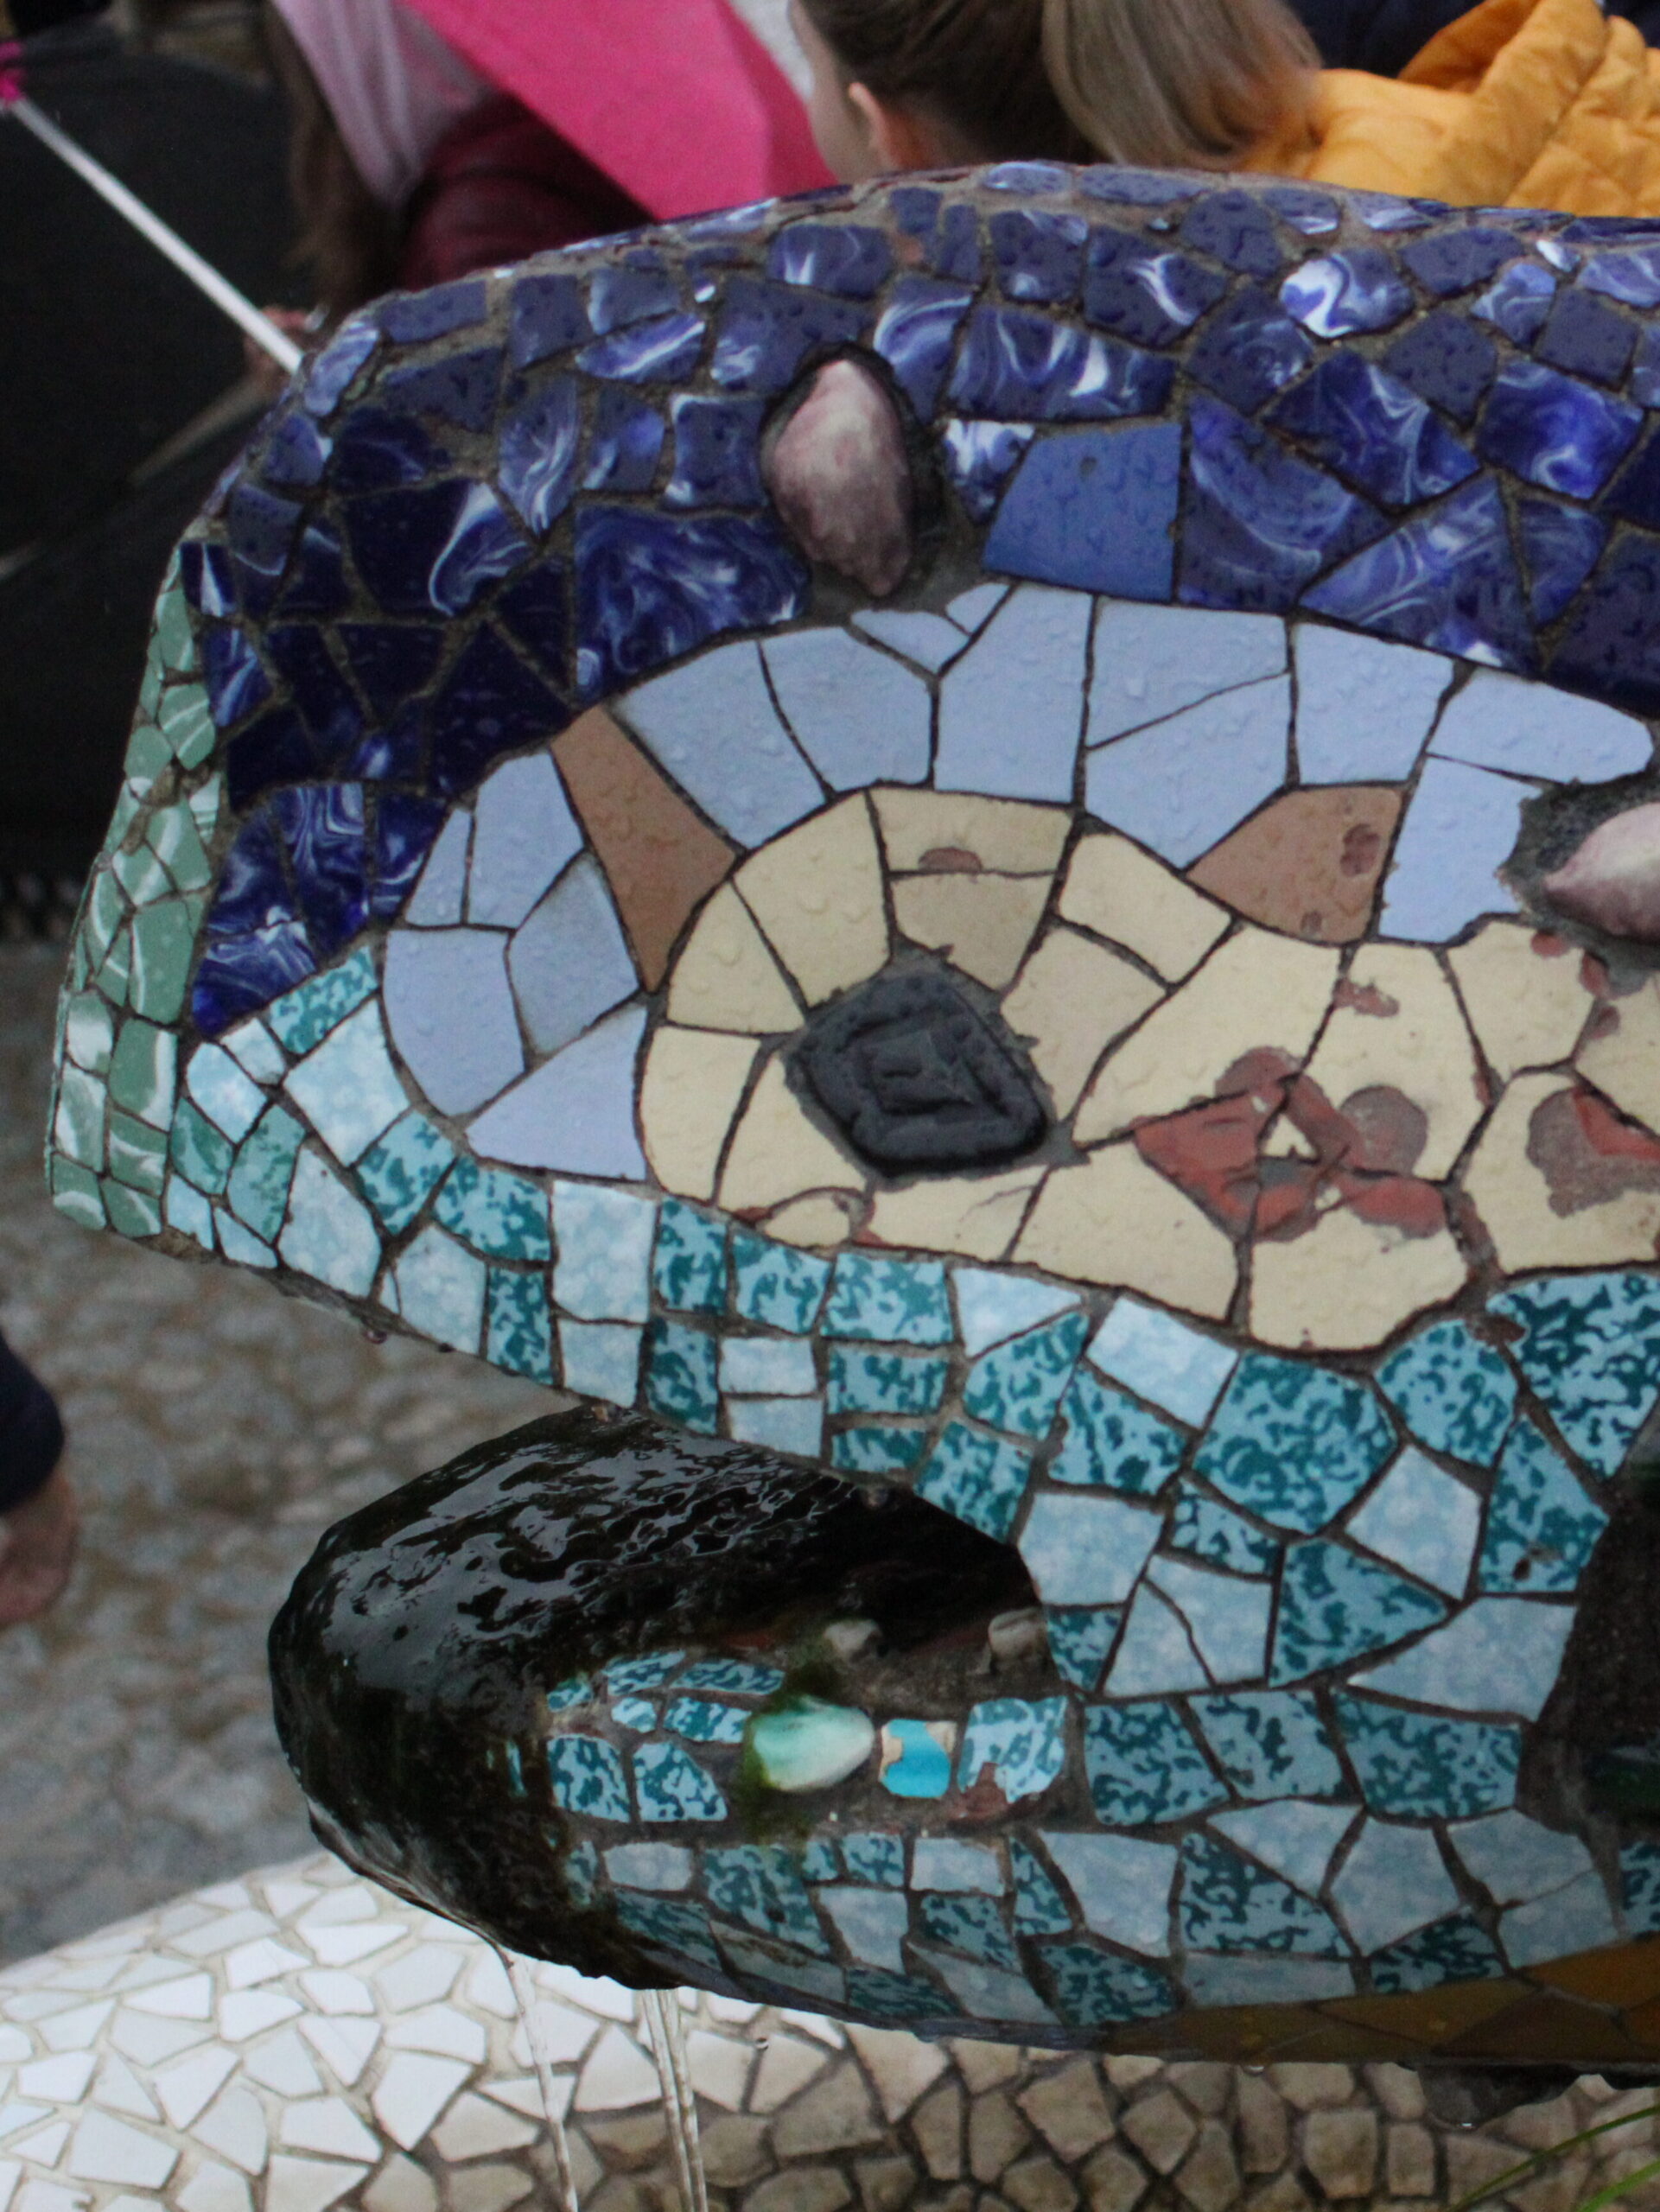
Figure 4
Figure 4. Guadi’s Lizard, Park Guell
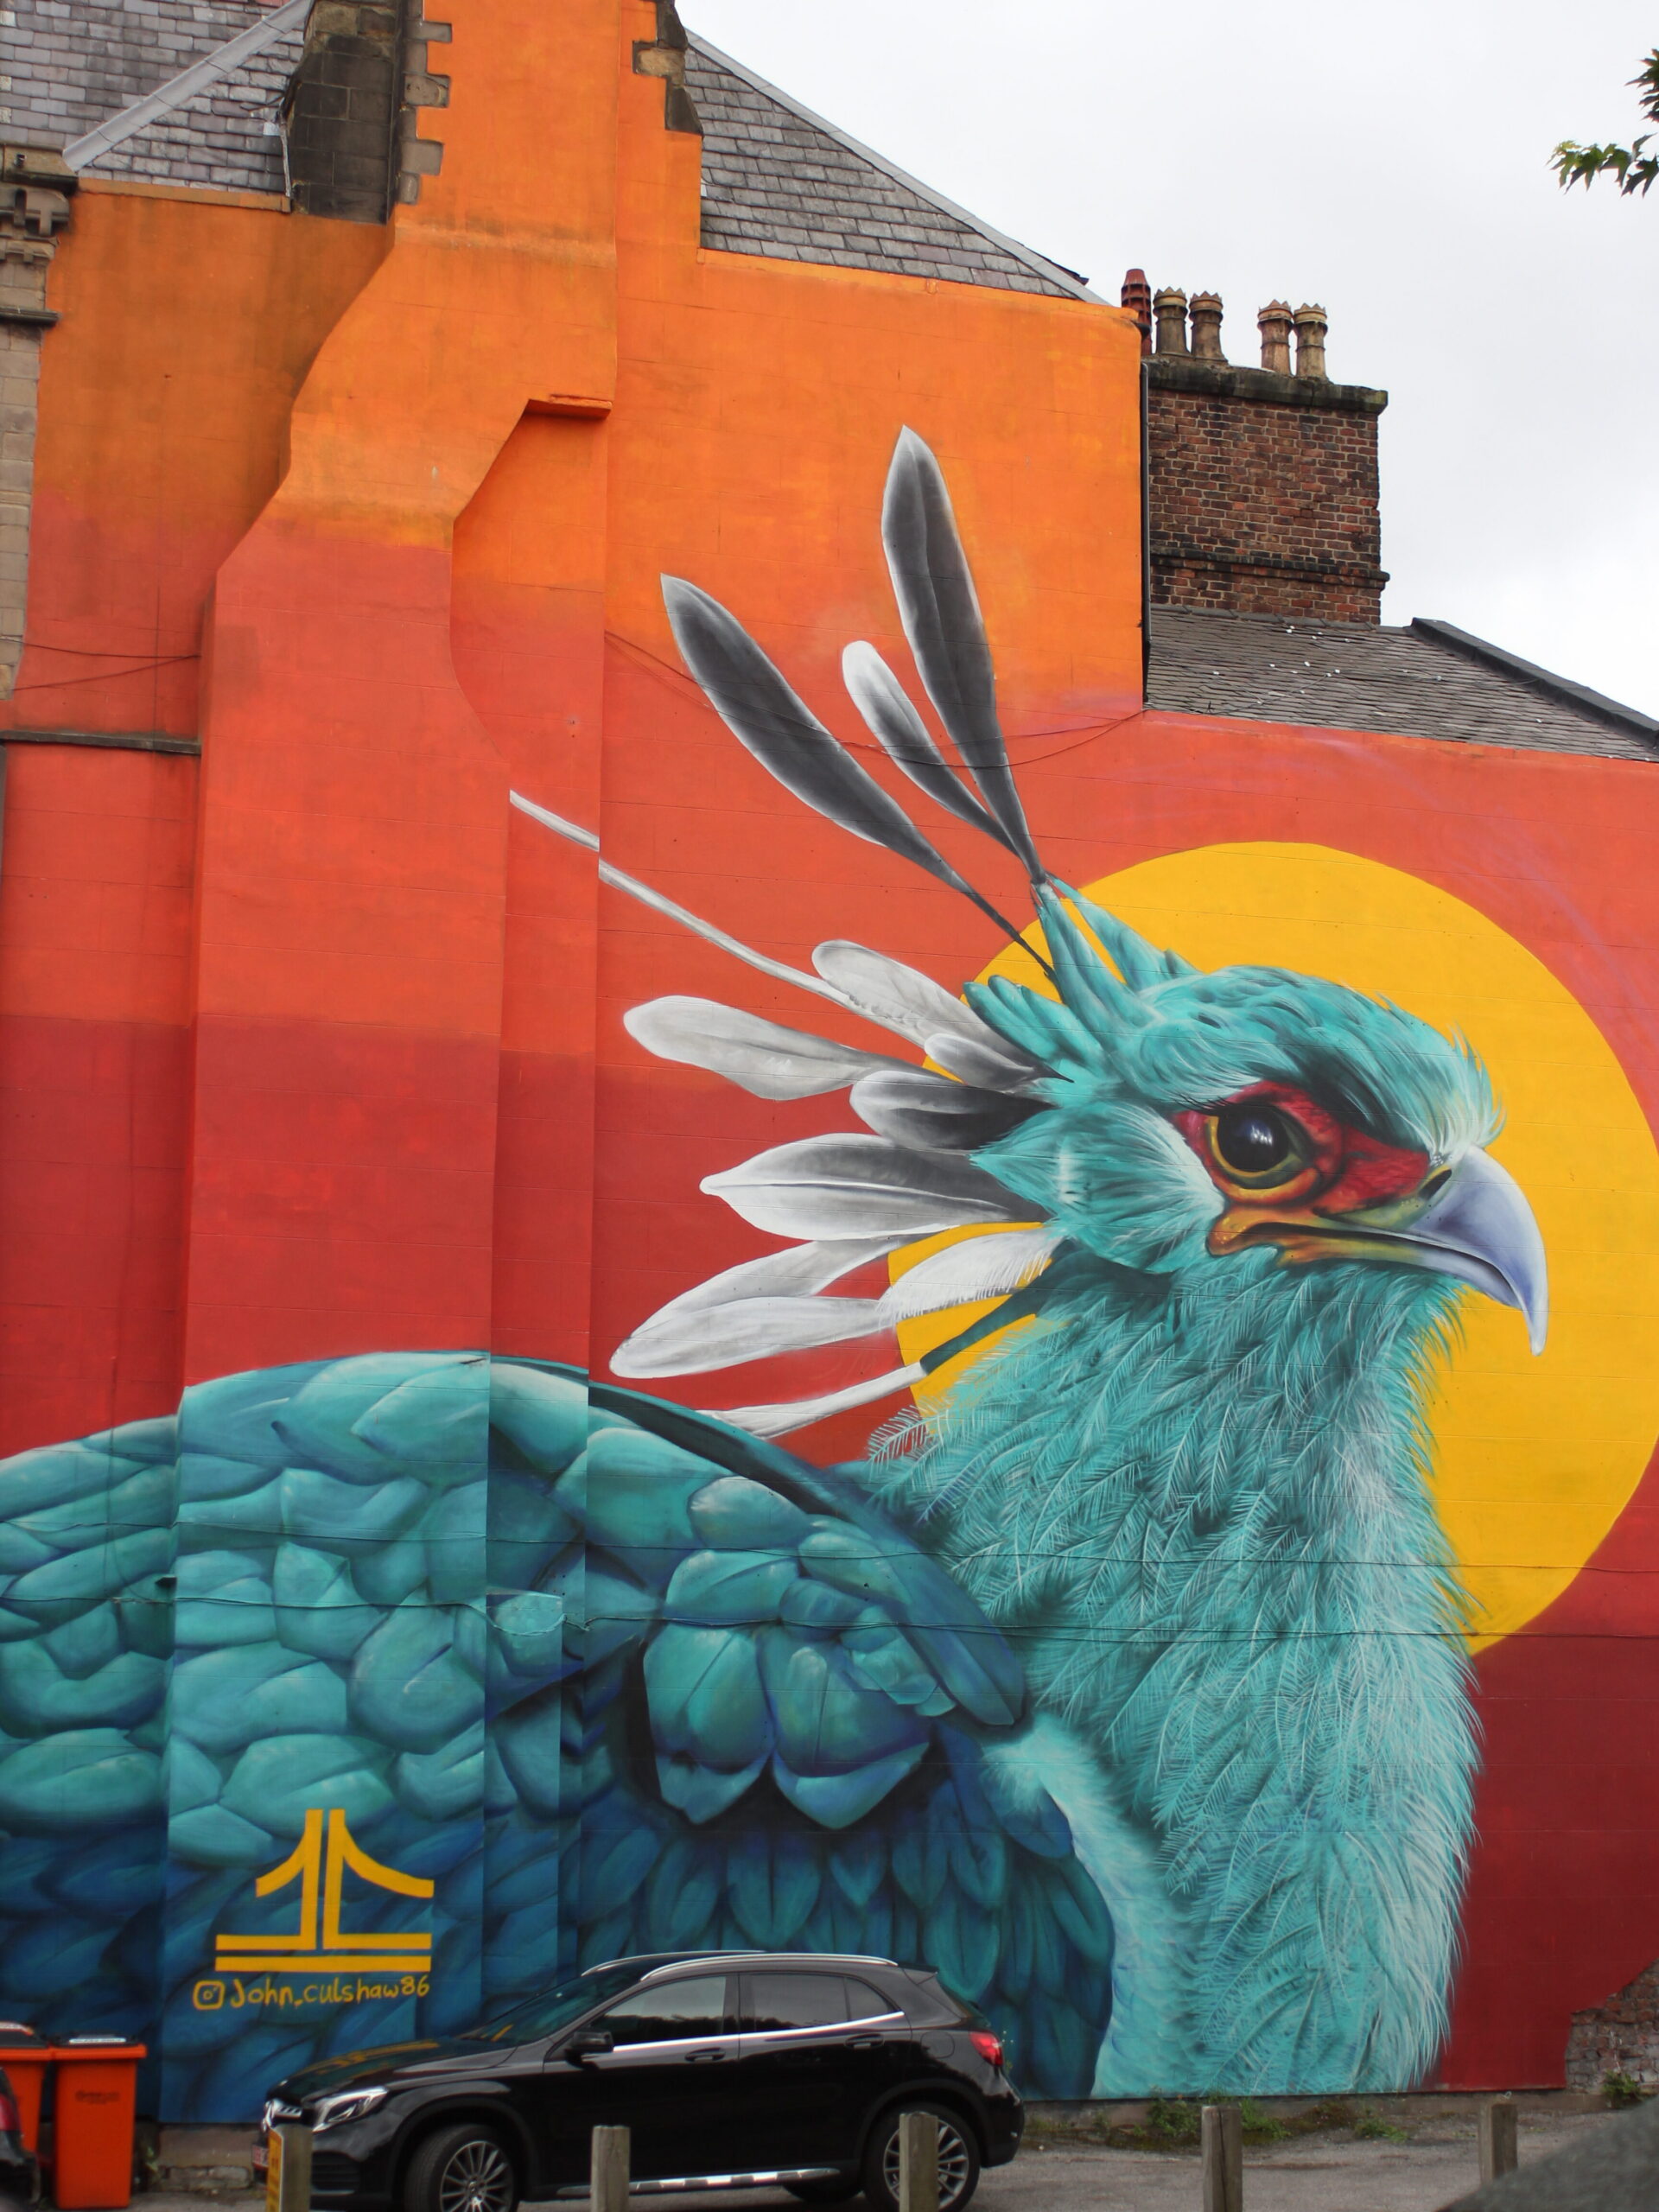
Figure 5
Figure 5. Mural in Liverpool’s Baltic Triangle
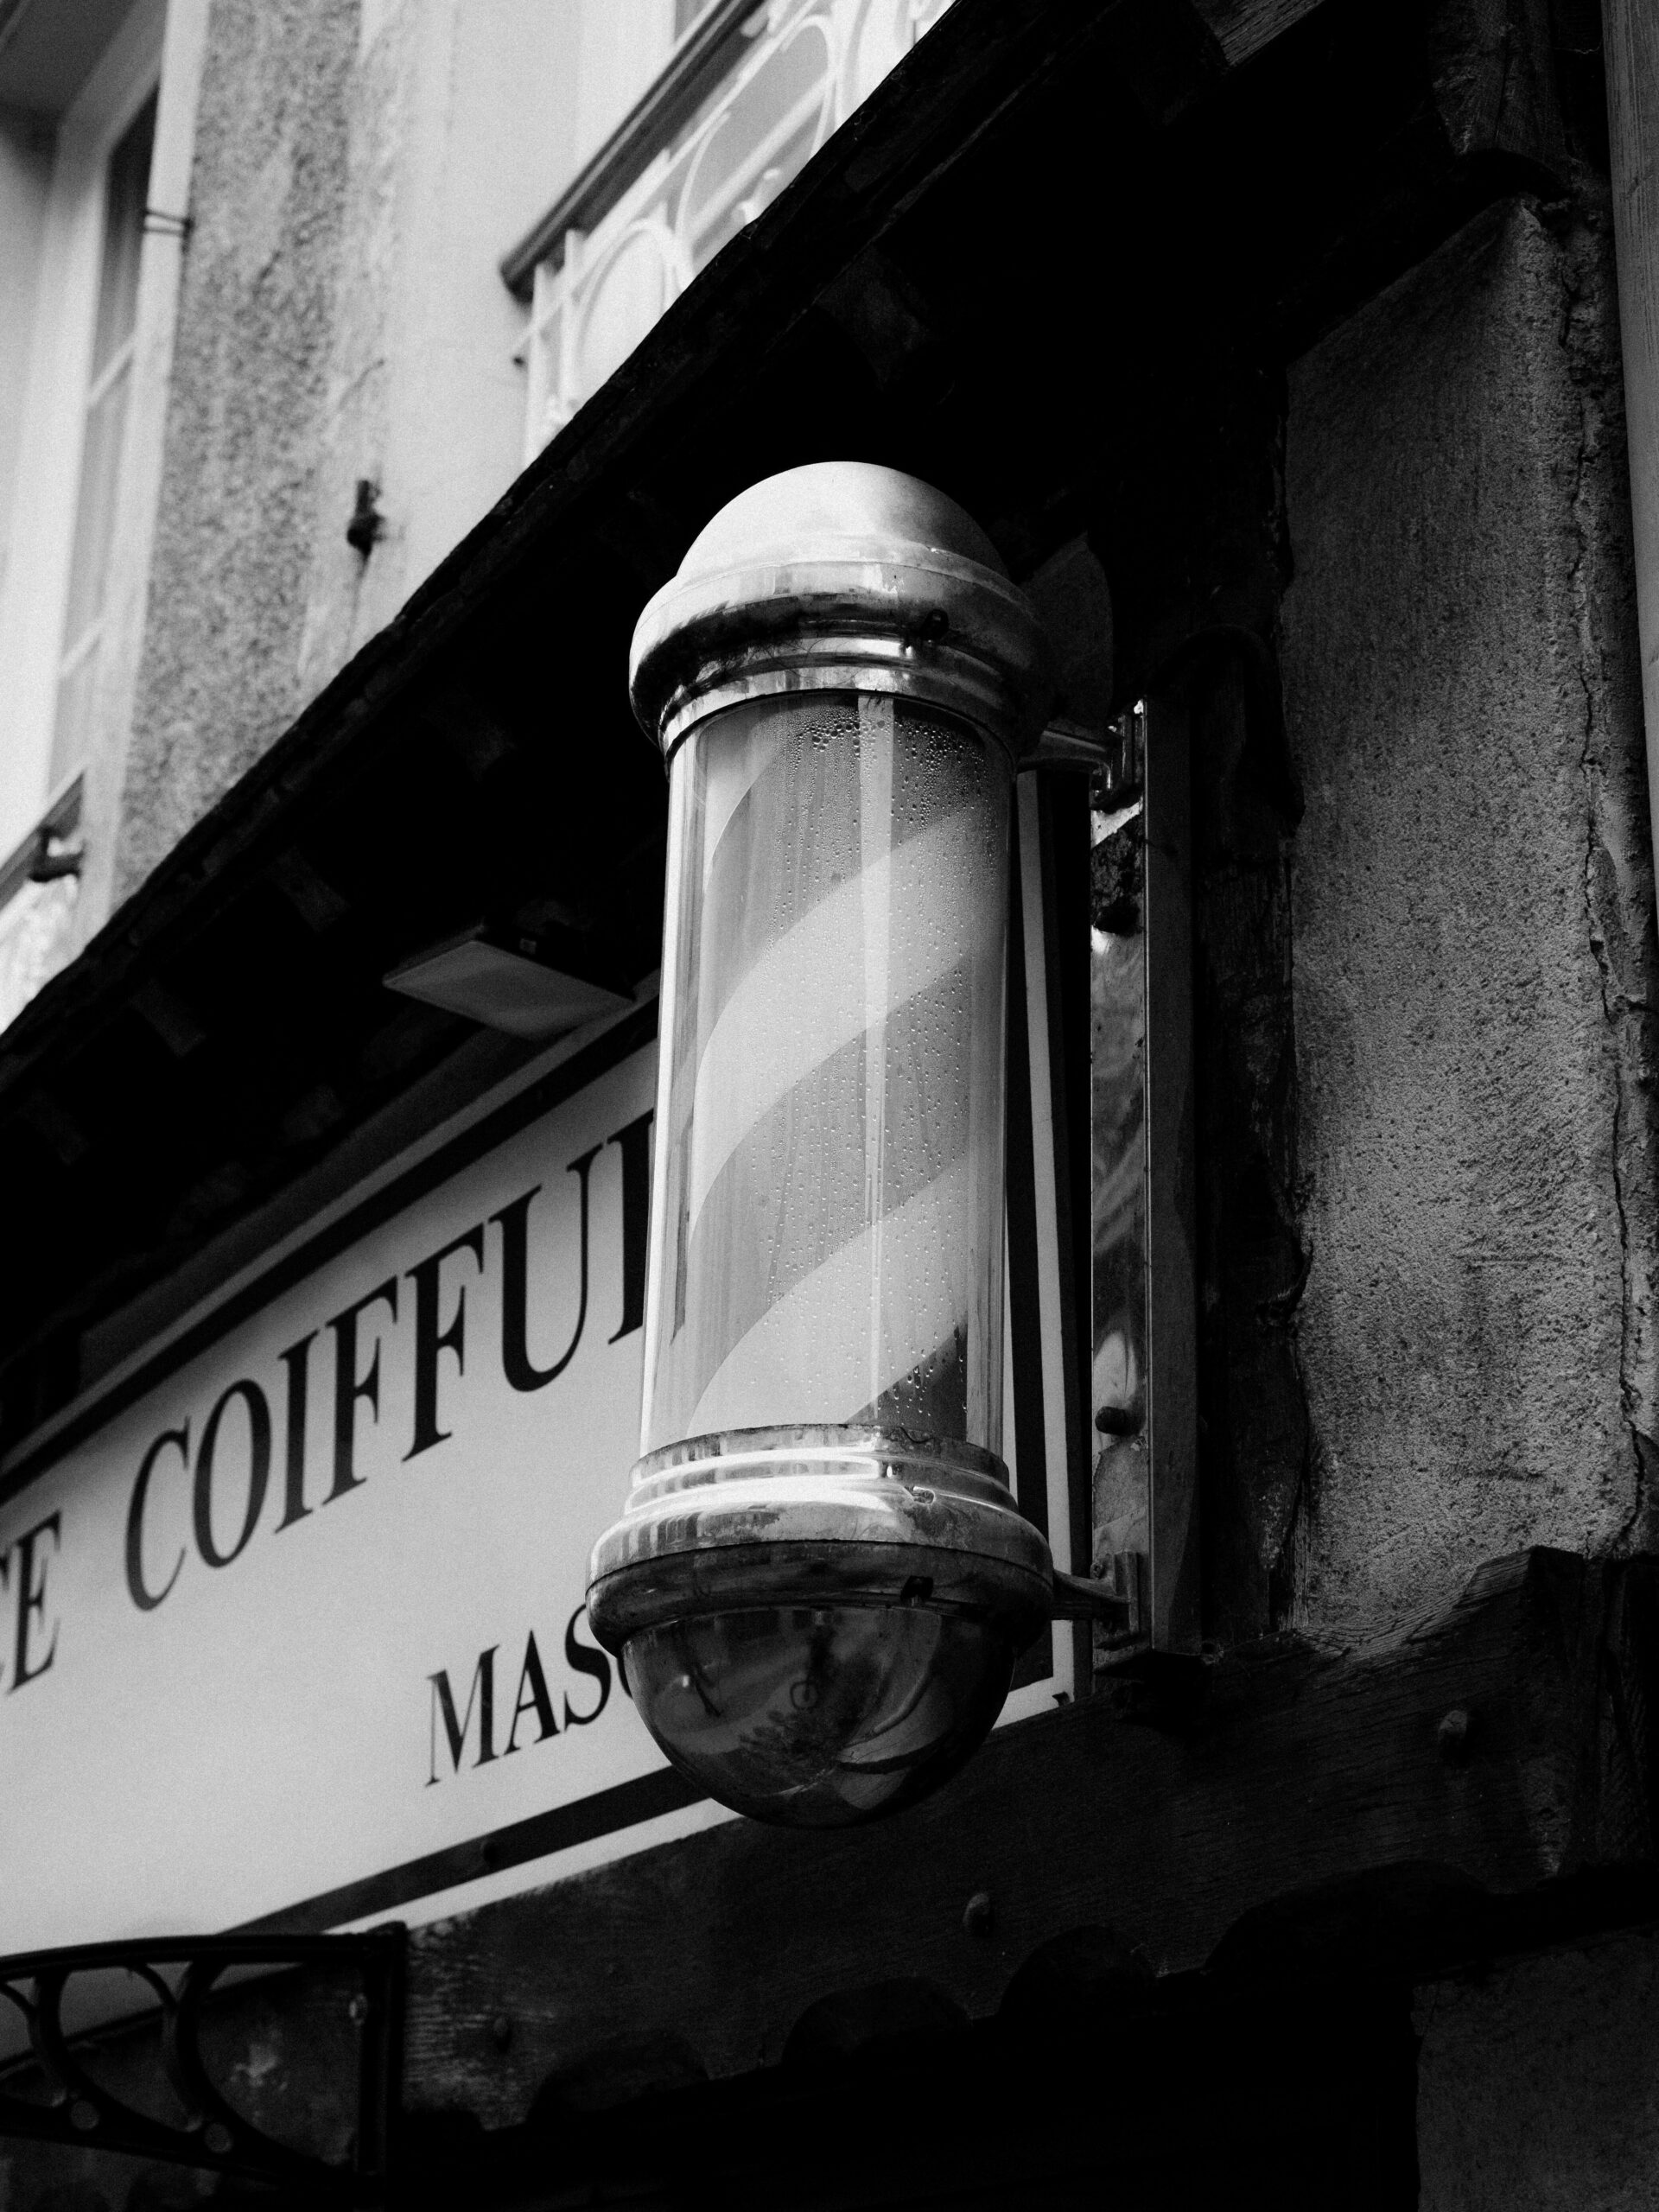
Figure 6
Figure 6. Barbershop Pole
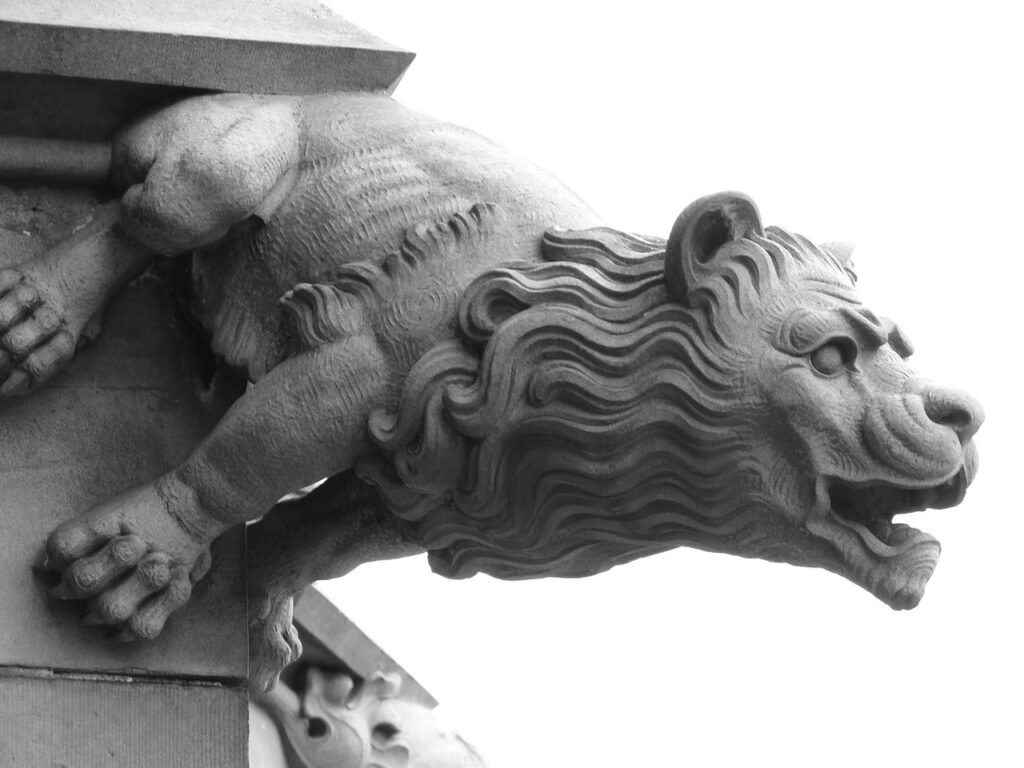
Figure 7
Figure 7. Lion Gargoyle
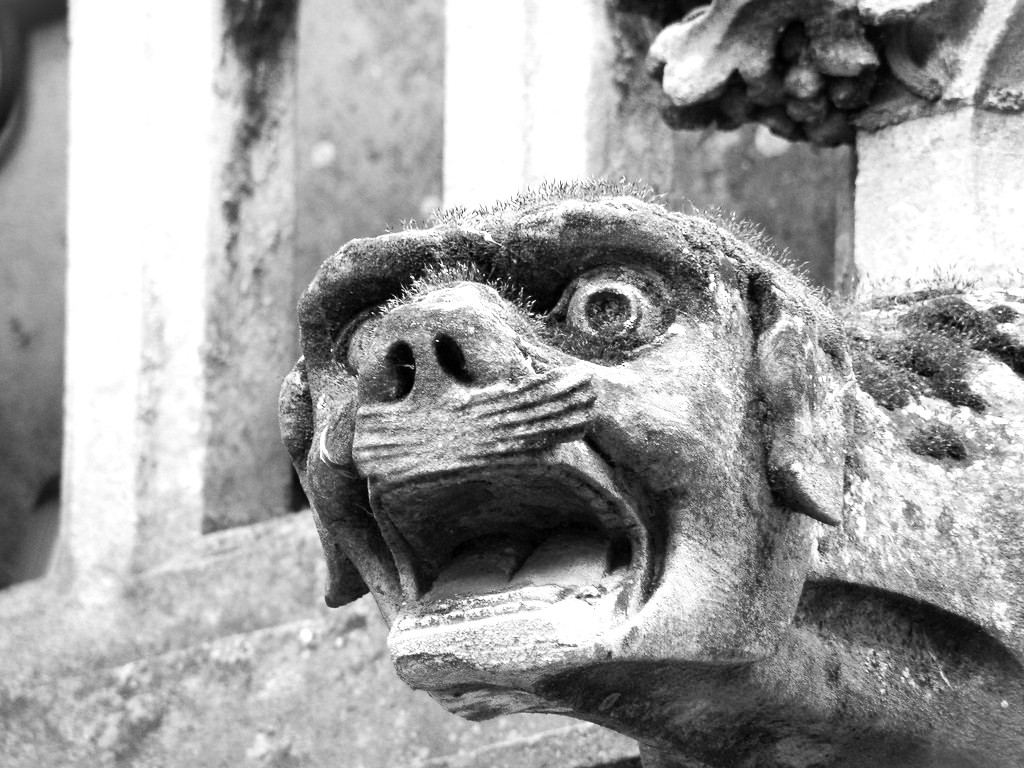
Figure 8
Figure 8: Gargoyle, Somme
What is a Gargoyle?
Gargoyles are architectural details that are designed to be a downpipe for water to divert water away from the walls of a building after rain sheds from the roof. Typically they can be found commonly within the gothic, neo-gothic and gothic revival schools of architecture, they are commonly associated with old religious buildings such as churches and cathedrals. The etymology of gargoyle comes from the old French word: ‘gargouille’ which means throat, indicating the older gargoyles pouring water from their mouths. The Greek word: ‘gargarizen’ also has similarities to the word gargoyle with its meaning also being: to gargle. The gargoyles force the water away from the edges of the building leading to reduced degradation of the stonework from flowing water while also adding an additional aesthetic quality to the building. (Oxford English Dictionary, 2025).
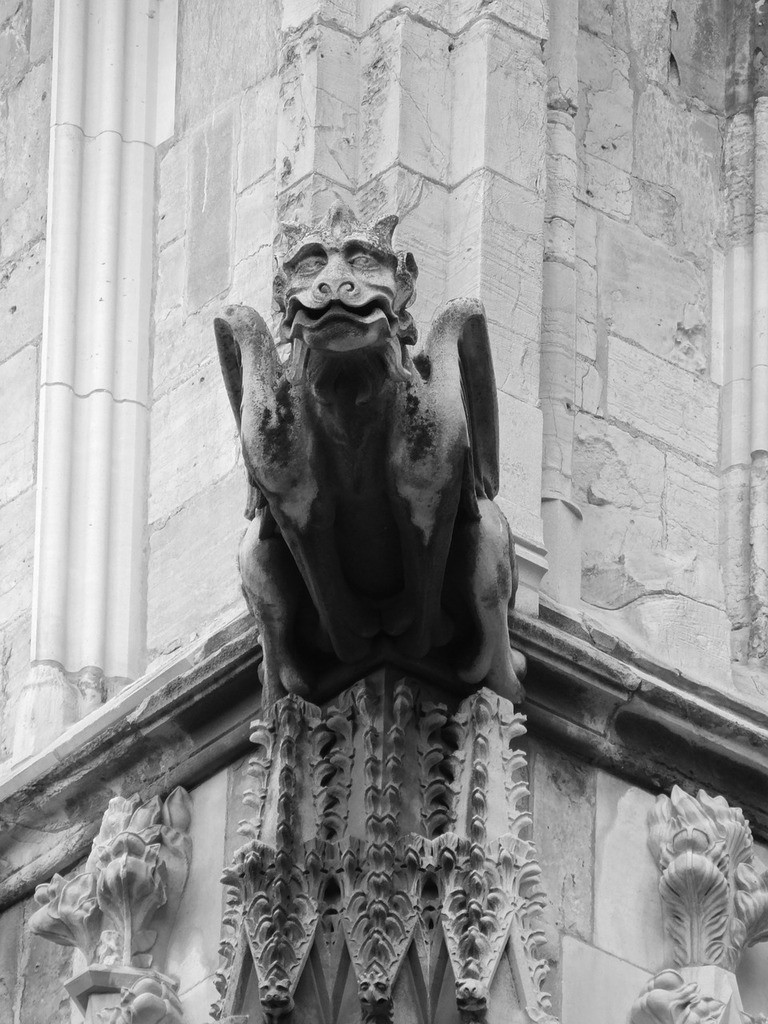
Figure 9
Figure 9: Gargoyle
Grotesques are stone carvings typically found on medieval buildings; they do not spout water but can take the same or similar appearance to gargoyles, hanging off of the edge of buildings, looming over arches or set into walls. They can be grotesque, or elegantly designed, some are even humorous. Grotesque comes from the word Grottesca which is Italian and stems from the word grotto. The Grotesque is thought to have originally come from Nero’s Palace where depictions of amalgamations of creatures lined the underground Cave, Grotte, rooms thus the paintings were called Grottesche. (Smith-Laing, 2015). Some Grotesques that are the amalgamation of various animal parts can also be referred to as Chimera or Chimerae (Oxford English Dictionary, 2025) taking inspiration from the Greek mythological monster.
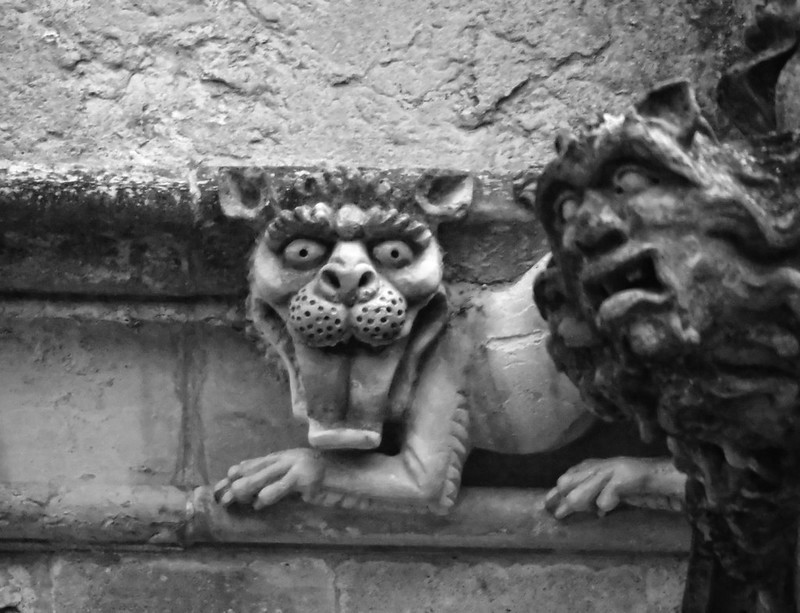
Figure 11
Figure 11. Grotesque Winchester
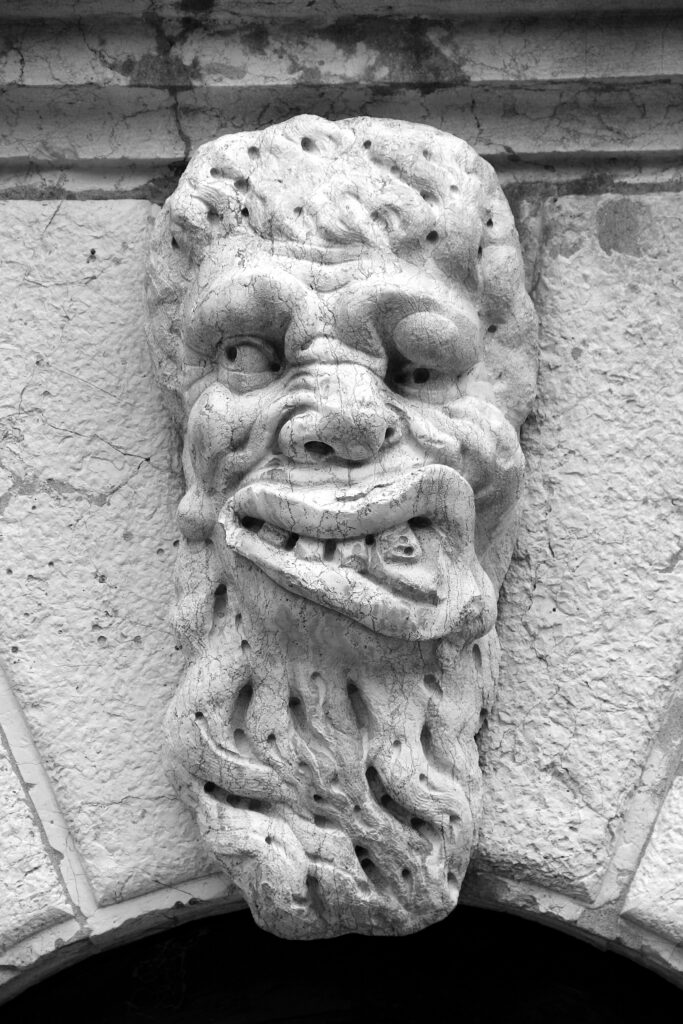
Figure 10
Figure 10. Grotesque Keystone
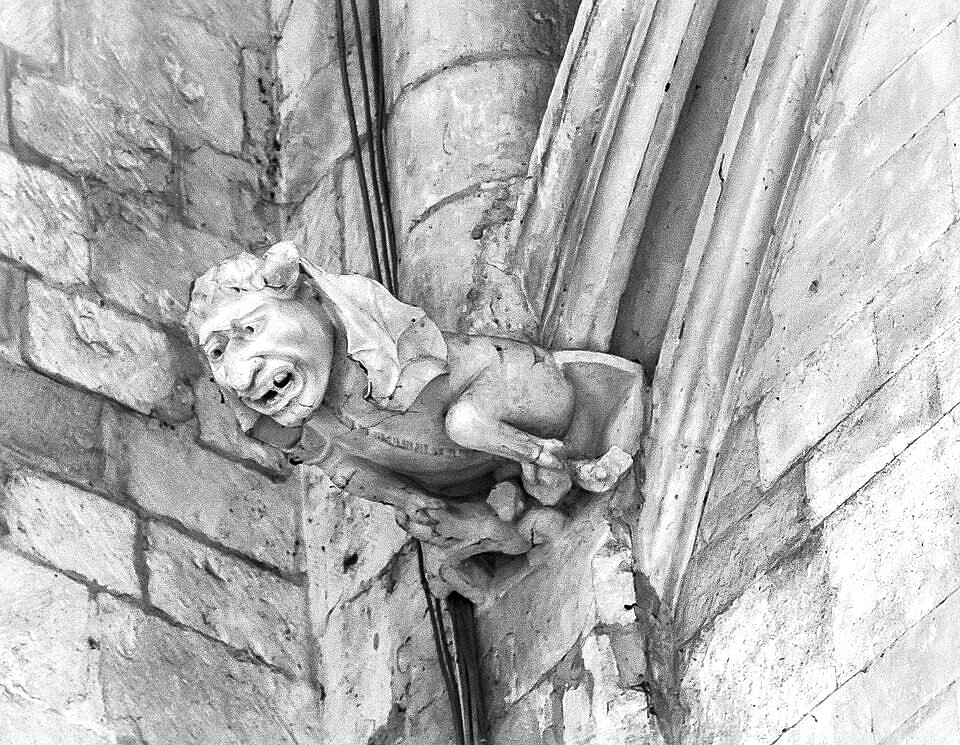
Figure 12
Figure 12. Grotesque Lincoln
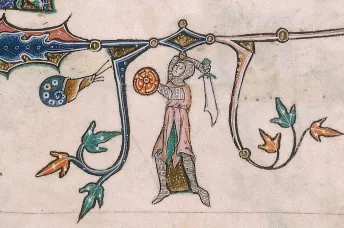
Figure 13
Figure 13. Knight vs Snail Babewyn
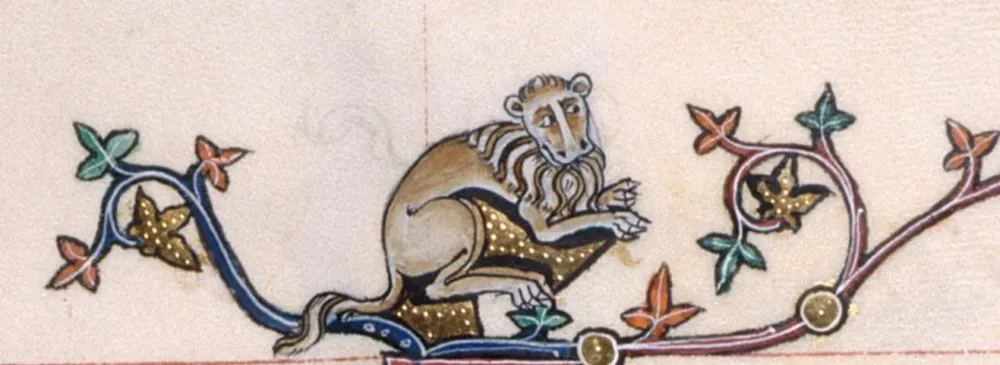
Figure 14
Figure 14. Baboon Babewyn
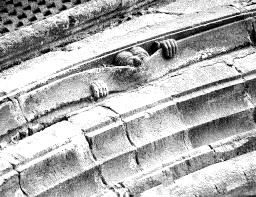
Figure 15
Figure 15. Peeking Babewyn
Babewyn stems from the italian word for baboon, they often refer to the pictography found within medieval text, often humorous in nature they illustrate the stories within the margins, personifying animals and fantastical beasts as characters (Smith, 2018). In architecture they can be referred to as little sculptures of grotesque figures and monsters within buildings often hidden from common sites, sometimes performing crude acts. (Oxford English Dictionary, 2023) It was used as a word in the middle ages to describe both gargoyles and grotesques (Lestz, 2021).
For the purpose of clarity from now on all of the aforementioned figures will be referred to as gargoyles.
The Gargoyles
Gargoyles were created with other purposes in mind from just deflecting water, which is why grotesques and babewyns exist, so there must be meaning behind the forms they take and the impact the architect and masons desired them to have on the onlooking crowds of people to come. The idea that gargoyles are meant to be an apotropaic (protective against evil) artifact on buildings stems from Maximillian Steiner and has since been spun out into many different variations of the idea (den Hartog, 2023).
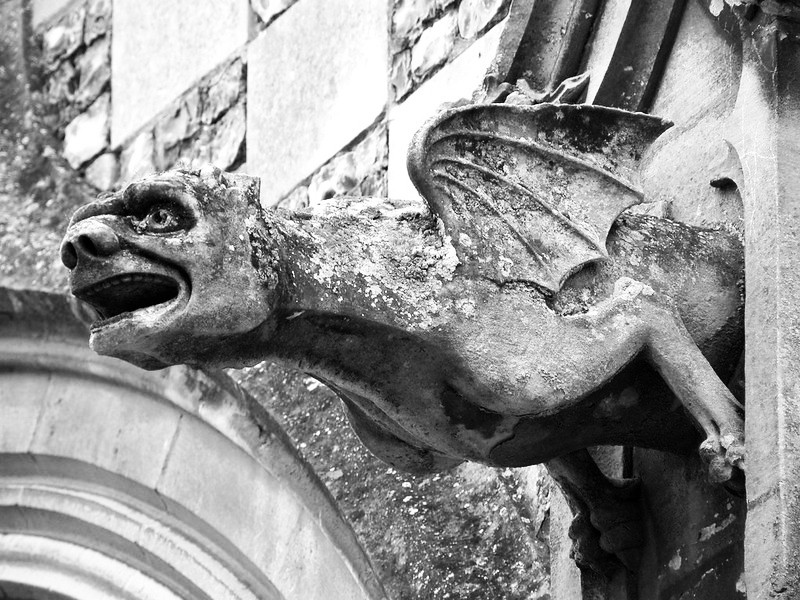
Figure 16
Figure 16. Gargouille, Somme
Forms of Gargoyles
Gargoyles come in many different shapes and sizes; the designs reflect the different aspects of the Anthropocene they were created in and the state of the crafter’s own relationship with the building, or the` financier of the building. As cultures evolved the designs of the gargoyles shifted, in meaning and form.
Pre-Medieval Gargoyles
The earliest gargoyle was found in Turkey; it is about 13000 years old. It depicts a crocodile (Young, 2020). Other ancient civilisations also had prominent usage of gargoyles within their designs, though their gargoyles were less fantastical and often reflected the animals of the regional areas. The Greeks and Egyptians had common themes of Lions in their design indicating royalty, strength and courage within Grecian society. The Temple of Zeus was adorned with one hundred and two lion heads (Figure 18.) , though only a few remain due to their weight. These gargoyles deflected water away, as evidenced by the hole running through the mouth, so were true gargoyles and showed the strength and power that Zeus held as a figure within the Grecian mythos.
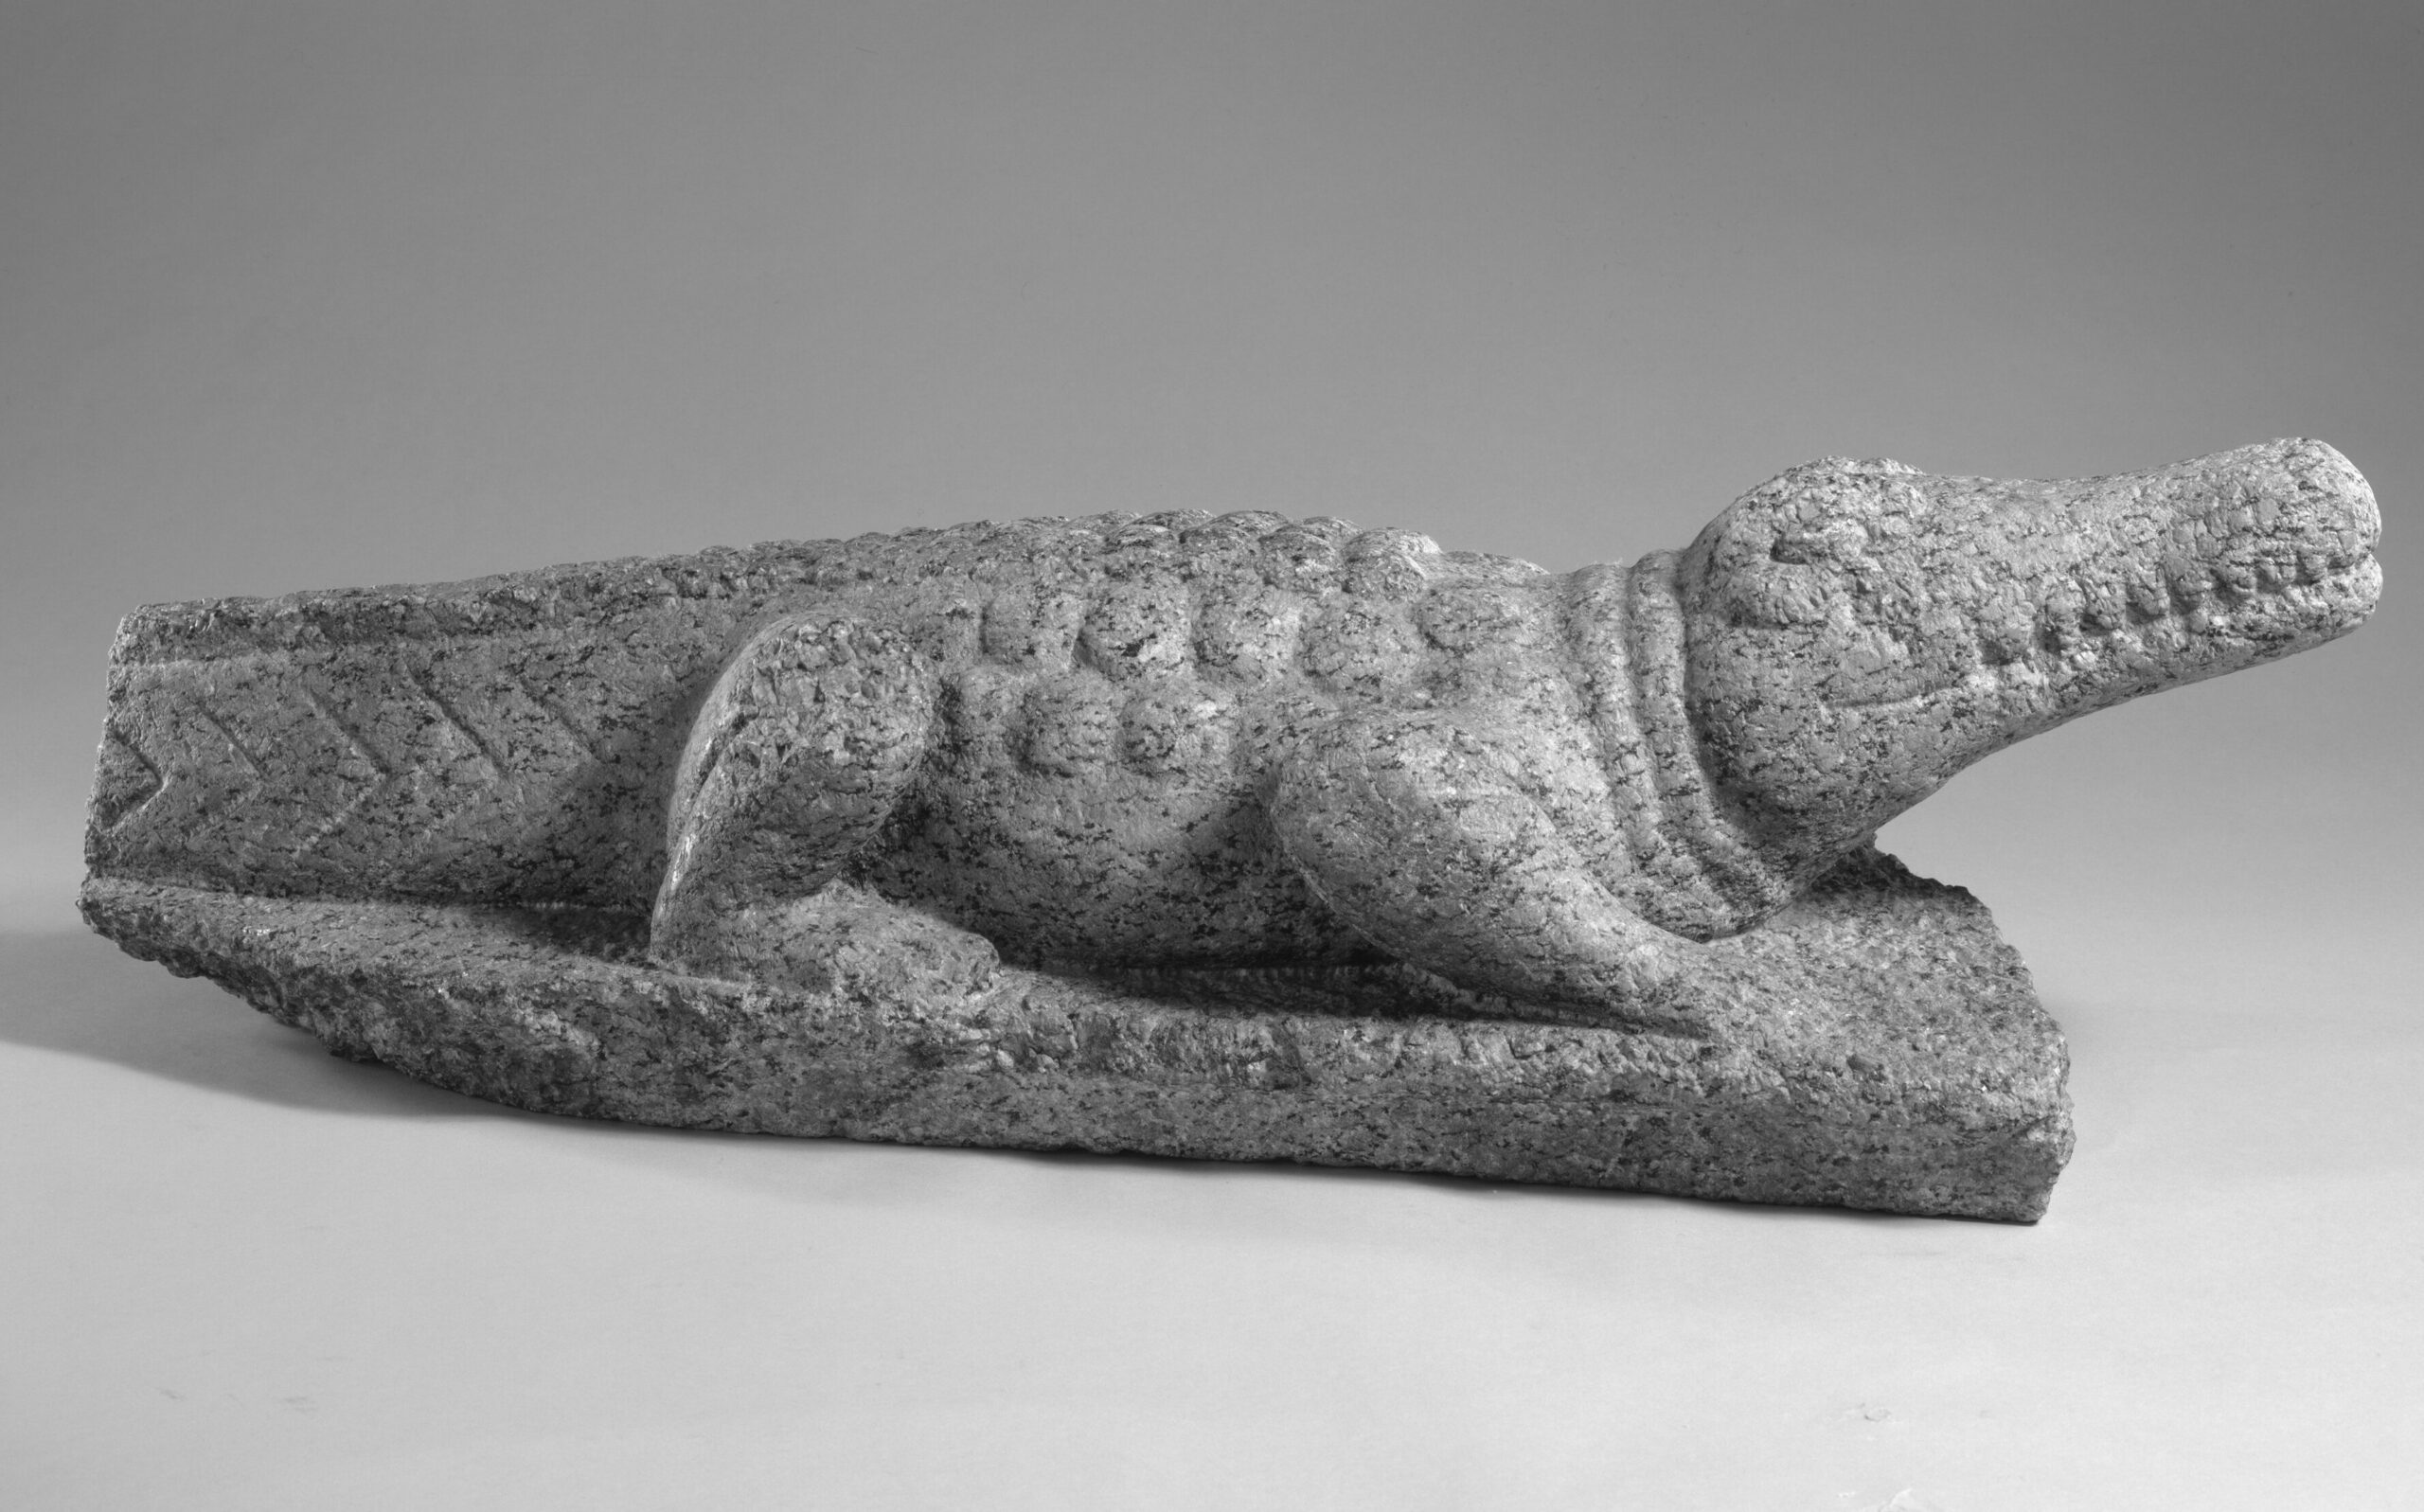
Figure 17
Figure 17. Crocodile Sculpture, Ancient Egypt
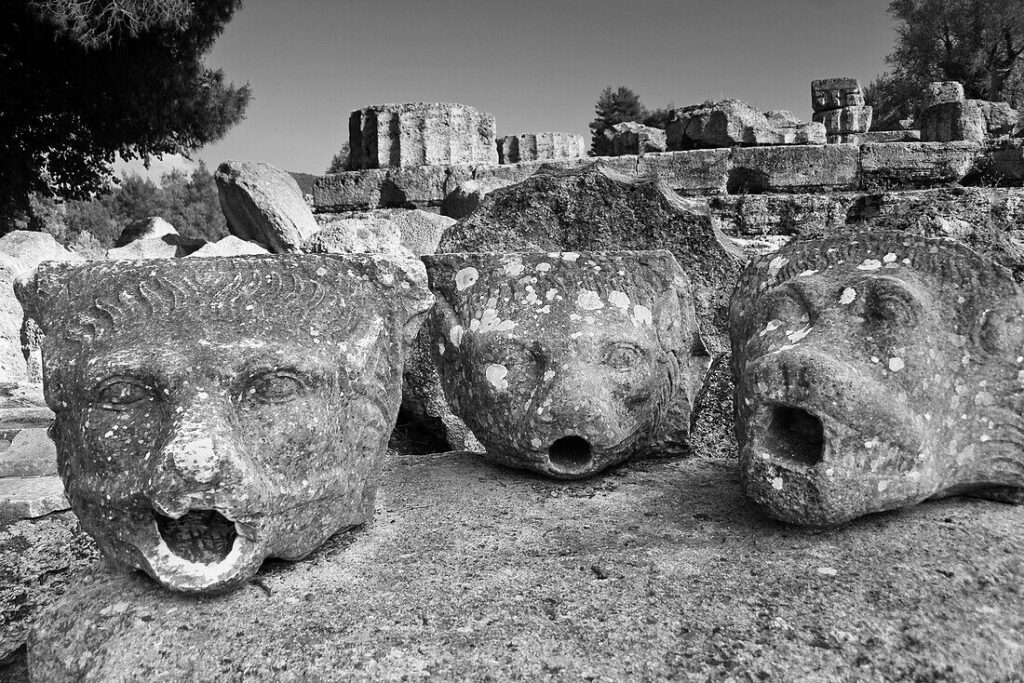
Figure 18
Figure 18. Temple of Zeus Lion Heads
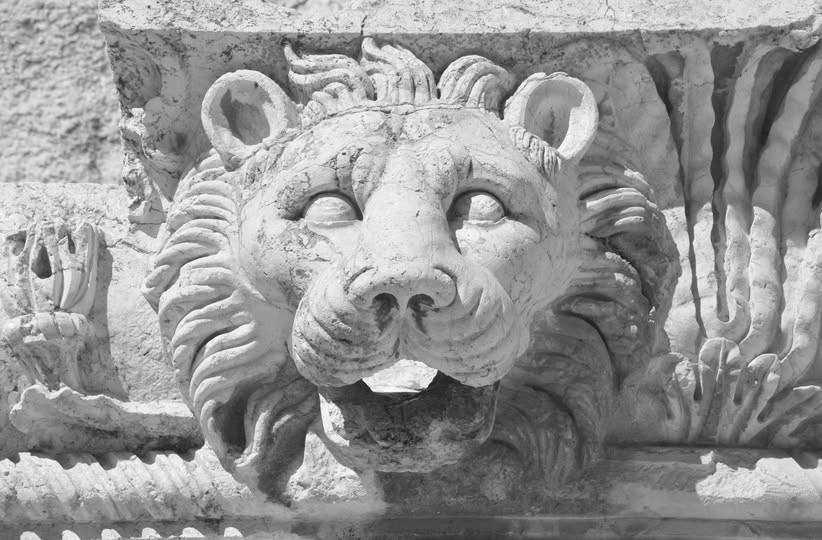
Figure 19
Figure 19. Lion Head Gargoyle, Temple of Jupiter
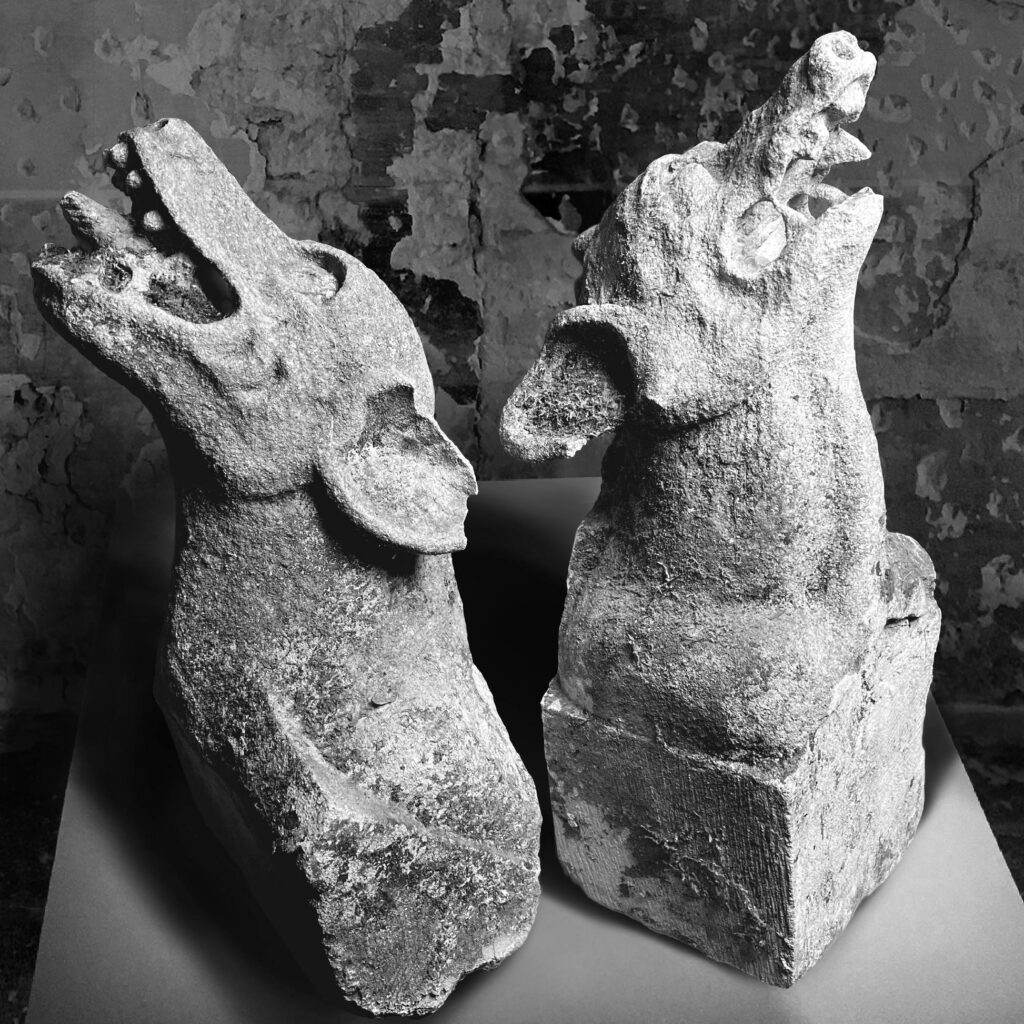
Figure 20
Figure 20. Medieval Gargoyles, 15th Century
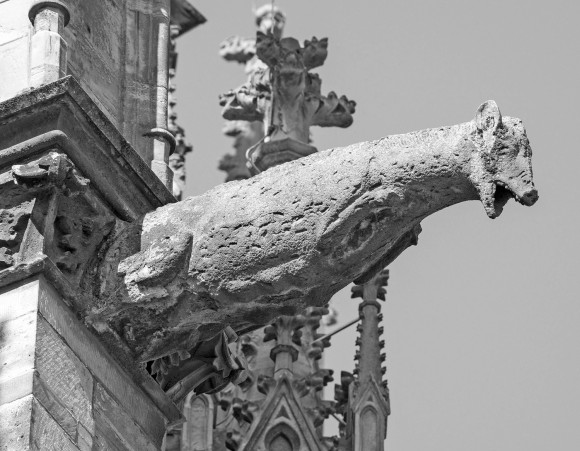
Figure 21
Figure 21. Medieval Gargoyles, Utrecht
Medieval Gargoyles
Medieval Gargoyles often adorn churches and places with religious links. The design of the Gargoyles shifted to more canid-like forms relying upon the connotations of loyalty and protection that were associated with dogs at the time. The shape of wolves suggested pack-like tactics in their form. (Young, 2020). The religious spaces were needed to be protected and the forms of gargoyles became a warning to evil spirits and inferred to be an apotropaic ward placed on the church that the congregation at the time would have believed in. This is also when we start to see the congregation being taught and influenced by the Church in a larger way as the influence of Christianity began to be more prevalent in British society. Other forms of medieval gargoyles would play on pagan beliefs, practices and ideals as a form of warding the congregation against falling back into the traditional habits. The Church was against using spiritual artifacts and magic like techniques as a way of protecting oneself so it is unlikely that at this point in the Church’s history that the gargoyles were designed with the intent to act as a spiritual barrier. (den Hartog, 2023). According to Wall (2020) the church would pay a lump sum to the master stonemasons, the master stonemason would then place the masons that worked for him onto decorative work once the labor they were doing started to free up. (Wall, 2020)
The lion fell out of favour in the medieval period, it gained more witchcraft and demonic links and its referencing in the bible to being the way the devil acts ‘or your enemy the devil is always about, prowling like a lion roaring for its prey’. So within the medieval period when churches were being built and adorned with carvings and gargoyles the beasts took a more Canid appearance. The dog and wolf-like appearance held connotations of pack animals and protectors of people, used to scare away demons and the evil from the church’s space showing the congregation it is one of the only truly safe places.
Neo-Gothic Gargoyles
It was widely believed in the 16th century that the purpose of gargoyles was to ward away evil through being a reflection of evil (den Hartog, 2023). The designs of gothic revival gargoyles were largely shifted by Viollet-le-Duc during his renovation of the Notre Dame cathedral where he spent lots of time theorising the meanings of the gargoyles, he tried to replicate the gargoyles that would have been fairly typical of the 13th century alongside adding more of his own details and designs. He was criticised for his overly zealous use of gargoyles on Notre-Dame as many of the gargoyles had been removed during the reign of Louis XIV of France. The last original gargoyle that was on Notre-Dame was removed in 1813 and all had been replaced by ones Viollet-le-Duc had modelled from similar era designs. The lion fell out of favour in the medieval period, it gained more witchcraft and demonic links and its referencing in the bible to being the way the devil acts ‘or your enemy the devil is always about, prowling like a lion roaring for its prey’. So within the medieval period when churches were being built and adorned with carvings and gargoyles the beasts took a more Canid appearance. The dog and wolf-like appearance held connotations of pack animals and protectors of people, used to scare away demons and the evil from the church’s space showing the congregation it is one of the only truly safe places.
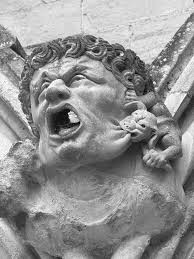
Figure 22
Figure 22. Salsbury Cathedral
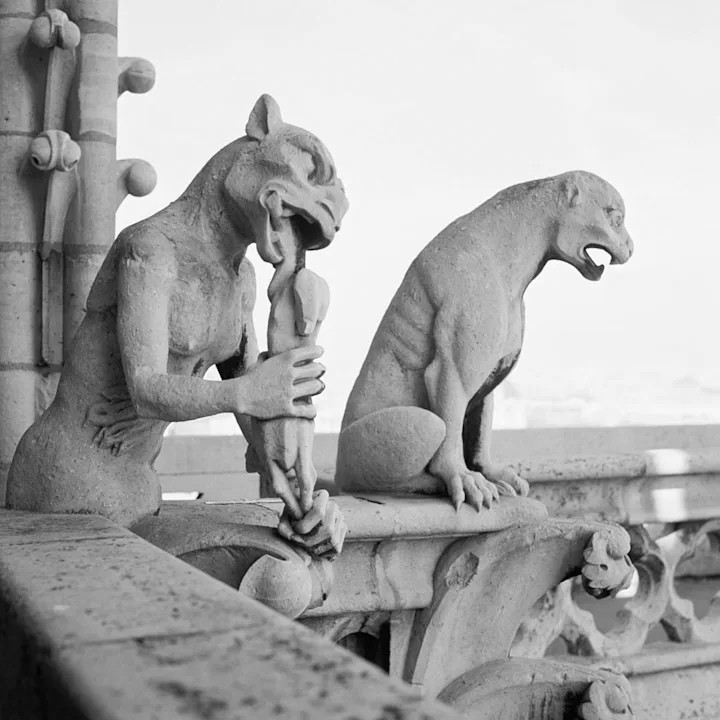
Figure 23
Figure 23. Notre-Dame, 2 Gargoyles
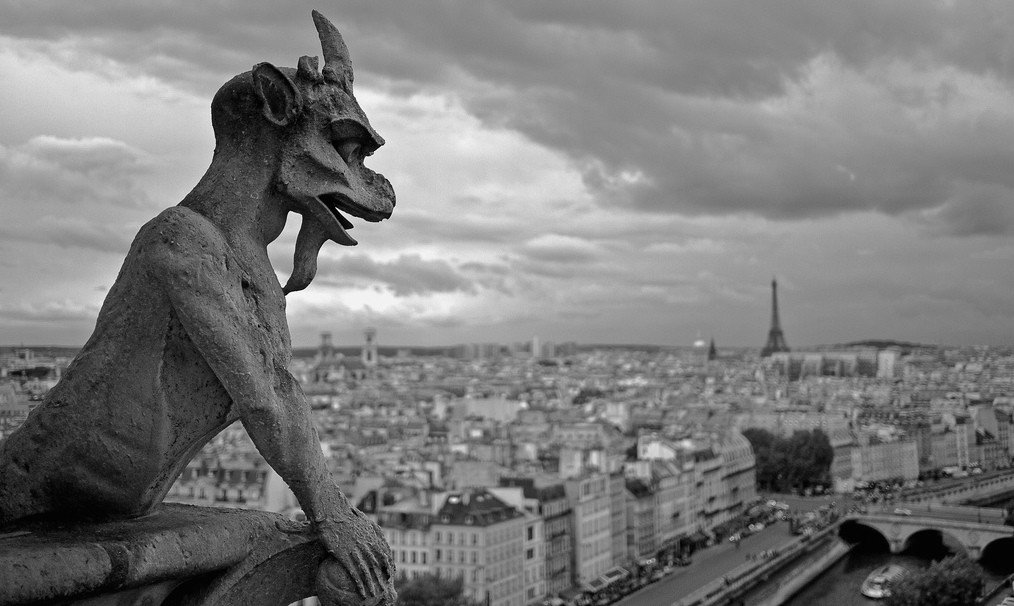
Figure 24
Figure 24. Notre-Dame, 1 Gargoyle
Modern Gargoyles
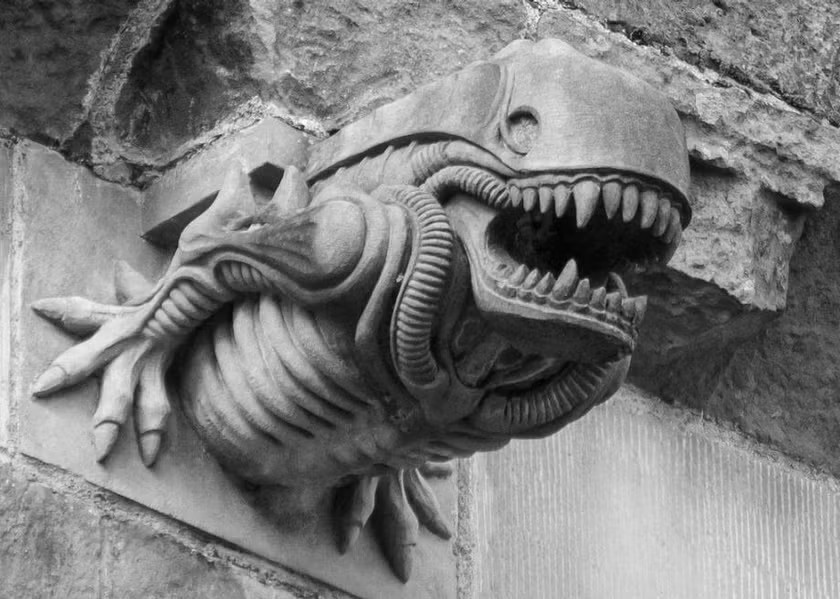
Figure 25
Figure 25 Xeno at Paisley Abbey
We as a society shifted away from the fears of hell and witchcraft and twisted towards the fears of man and science, post atomic bomb, alongside the fears of the vast unknown, space, our perception on what gargoyles designs should look like changed. More public competitions were opened to propose new gargoyles to replace ones that had fallen down, to fill out facades of new buildings or pay homage to people. Among the new gargoyles that have been designed and built a few tend to stand out. At Washington Cathedral they hosted a design competition for one of the grotesques that was intended to decorate the upper towers of the cathedral. The competition was hosted by national geographic in partnership with Washington cathedral, and a great many entries were placed across America. Three winning designs were carved and eventually placed on to the cathedral, these were of a squirrel, a toothy man and Darth Vader (fig 29), a character from the Star Wars Sagas. The child that designed the Darth Vader grotesque drew parallels to the old imagery of devils and evil that was synonymous with gargoyles and associated that evil to a modern version that he could think of, Darth Vader. (O’Niell-Diettel, 2023)
Paisley Abbey, a 12th Century gothic abbey, had to replace a fallen gargoyle with a new one. The chosen figurehead of evil for this gargoyle’s replacement was to use the likeness of the xenomorph (fig 25) echoing H.R.Giger’s haunting work that twists the forms of evil into a bio-futuristic hellscape. His work fits the forms of a modern gargoyle, vaguely humanoid extrapolated with amphibian and reptilian detailing.
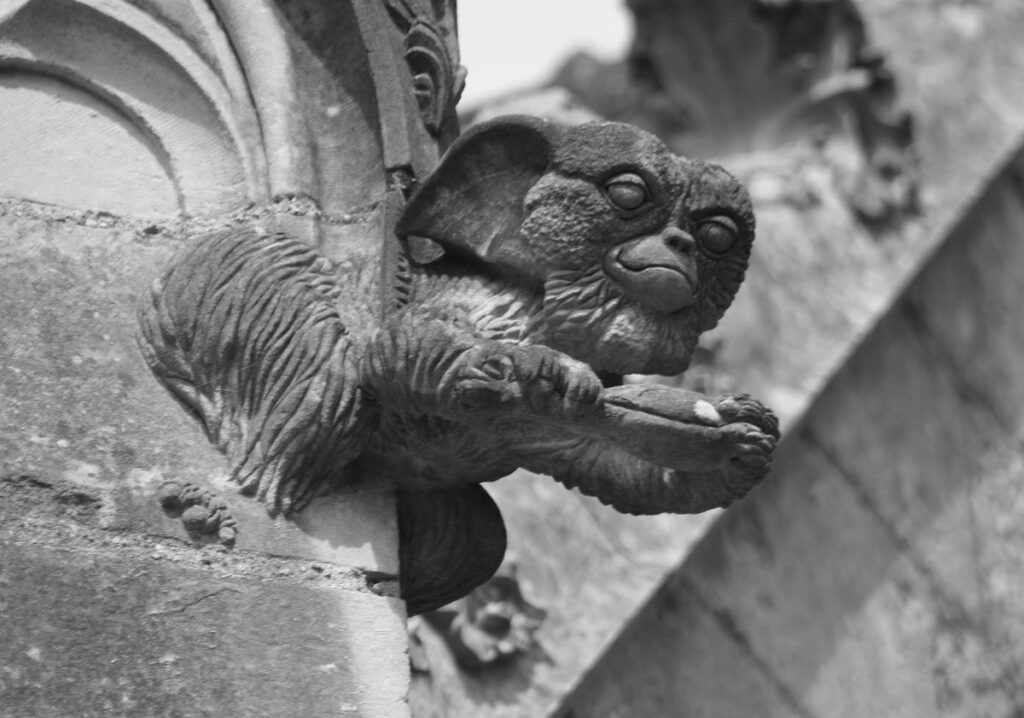
Figure 26
Figure 26 Gizmo at Chappelle de Bethlehme
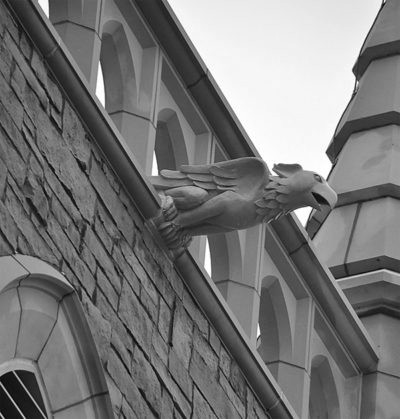
Figure 27
Figure 27 Griffon at Ilinois
A few other notable gargoyles that reference elements of sci-fi and popular culture are the grotesques of Mogwai found on Chapelle de Bethléem in Nantes, France, an alien-beast found in the film Gremlins where the character (Gizmo) (fig 26) turns from an innocent fluffy creature into a bloodthirsty monster (a Gremlin). The mason Jean-Louis Boit carved the deeper meanings of some Christian ideologies using pop-culture and mythology references to teach a message, like goldorak suggesting righteousness and a gremlin representing evil, with more classic depictions of Christian mythology such as the New Testament being represented through the angel, bull eagle and lion grotesques.(ARMMA, 2017) These new-age gargoyles were originally protested against by many of the locals and the council but were originally accepted after campaigning from the younger population who believed them to be appropriate for the space (Aleteia, 2025). The interaction between the youths and the historic abbey was what enabled the building to be restored to its former glory, it allowed them to link past ideologies with more present themes tying history and pop-culture in architecture.
The Chrysler building in New York city was adorned with large stainless steel gargoyles welded onto the upper layers of the building. The eagles, a great symbol of America’s strength and patriotism across America, look over the streets of New York, but as they are so high up, they are barely visible to the naked eye. They are built in the art deco style and it was said by Littlefield that they could be considered the final gargoyles created after 1915 (in regards to evolution of the gargoyles style)(Littlefield, 2018).
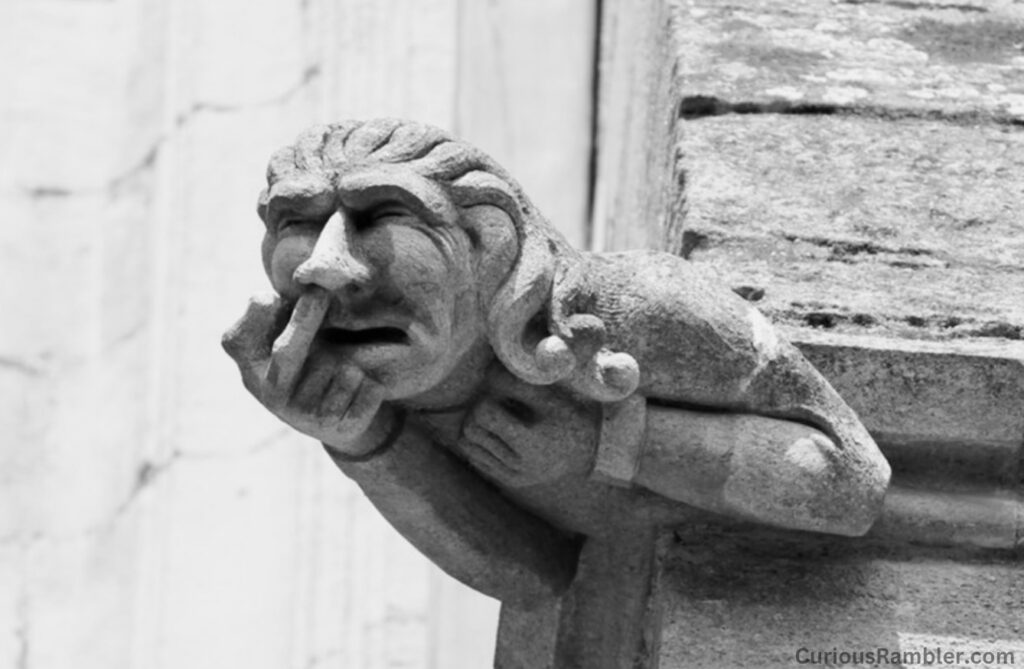
Figure 28
Figure 28. Nose Picking Gargoyle
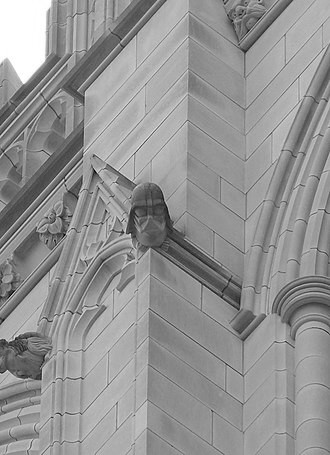
Figure 29
Figure 29 Darth Vader Grotesque
A church in Illinois was leveled by a tornado and artist Danielle Krcmar was commissioned by an architectural firm to sculpt 4 gargoyles to now sit upon the newly constructed gothic style church that was built. They specifically requested that these gargoyles reflect a griffin (fig 27) with a large emphasis on the eagle to reflect the projected uplifting they wished for the community after the tornado strike. (Andersen, 2016)
Gargoyles as Fleeing Demons
There is one theory that any gargoyle facing away from the church is beginning to flee, carved into stone while being repelled from a holy place. The monstrous and frightening nature of gargoyles tends to lean itself to portraying many of these spirits as bad and offputting. They can be commonly found hunched, crouched or close to midleap as if to get away from the building. Naumberg Cathedral (fig. 30) is a great example of this with the gargoyles appearing to slide and slip down the sloped roof, while crawling out from the archways holding up spires. This would explain why many gargoyles are portrayed in hunched poses or expressions of pain being forced away from hallowed grounds. It also solidifies the belief that the gargoyles are a representation of evil designed to reflect the evils of the outside world further indicating that the church is the only safe location.
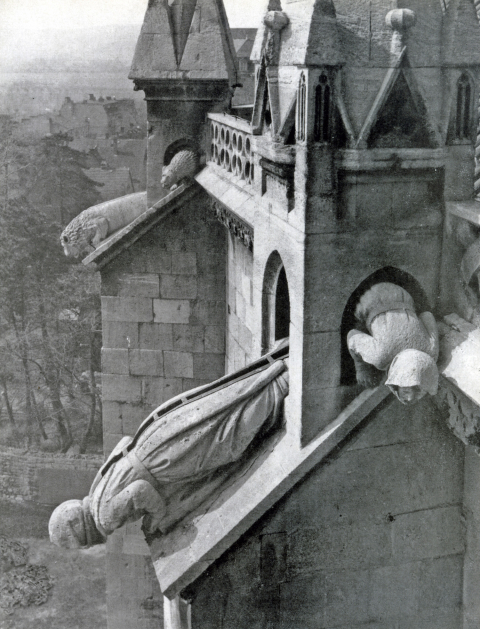
Figure 30
Figure 30. Naumberg Cathedral
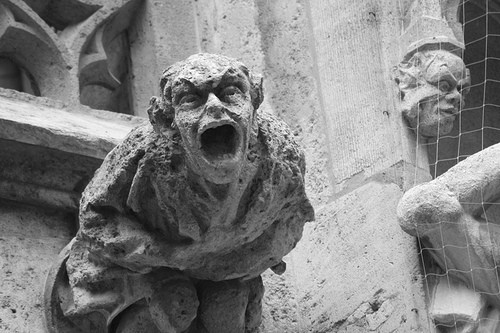
Figure 31
Figure 31. Gargoyle on Munich Cathedral
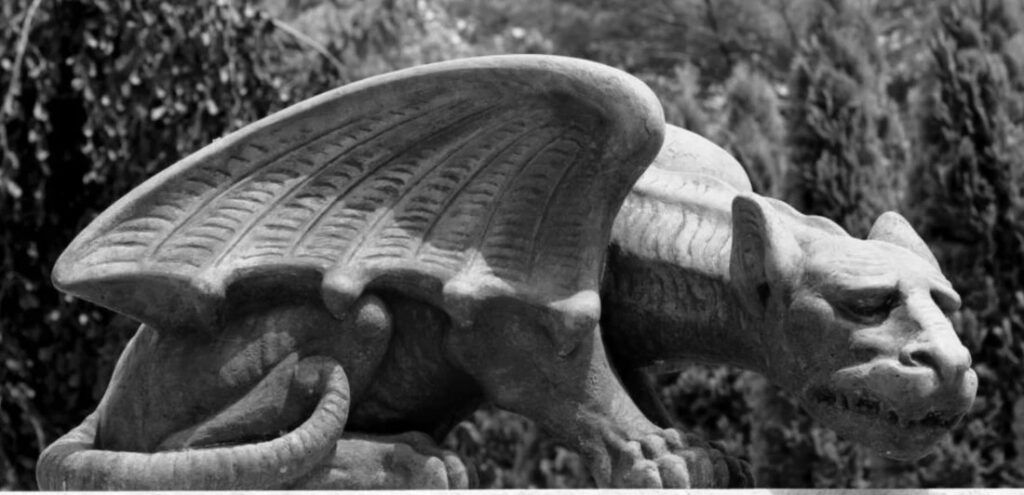
Figure 32
Figure 32. Crouching Gargoyle
How Perception is Changed based on the Inclusion of Narratively Striking Details
Visual Interest
The Churches originally were the tallest buildings with in cities, towns and villages. Their belief that God was the highest cemented itself into the structural design of cities, meaning the towers and buildings grew upwards ‘but there is an instinct that one aspect of worship of God is to be aware of our smallness in proportion to his majesty. The medieval builders felt this. To go to worship God is not just like going out to buy a packet of fish and chips.’ – Very Reverend Edward Patey (TIME, 1978) As the buildings surrounding the churches grew taller, and the buildings in new towns grew taller the demand to separate the vision of the Church grew. To separate themselves within a town, churches became more lavishly decorated demonstrating the wealth of the Church from the functionality of the other buildings around the area as Patey said, ‘the design of the churches needed to be extravagant. Gargoyles are part of that decoration along with the tall spires and statues that point to the realms of heaven’ (TIME, 1978). The visual interest created through gargoyles and other decoration is what separates the building apart from the other buildings in the surrounding areas, this is why at some points in history the church would reprimand designers like Rikier Amion (den Hartog, 2023) for using gargoyles on his house that ended up redirecting water onto the street without permission from the bishop at the time.
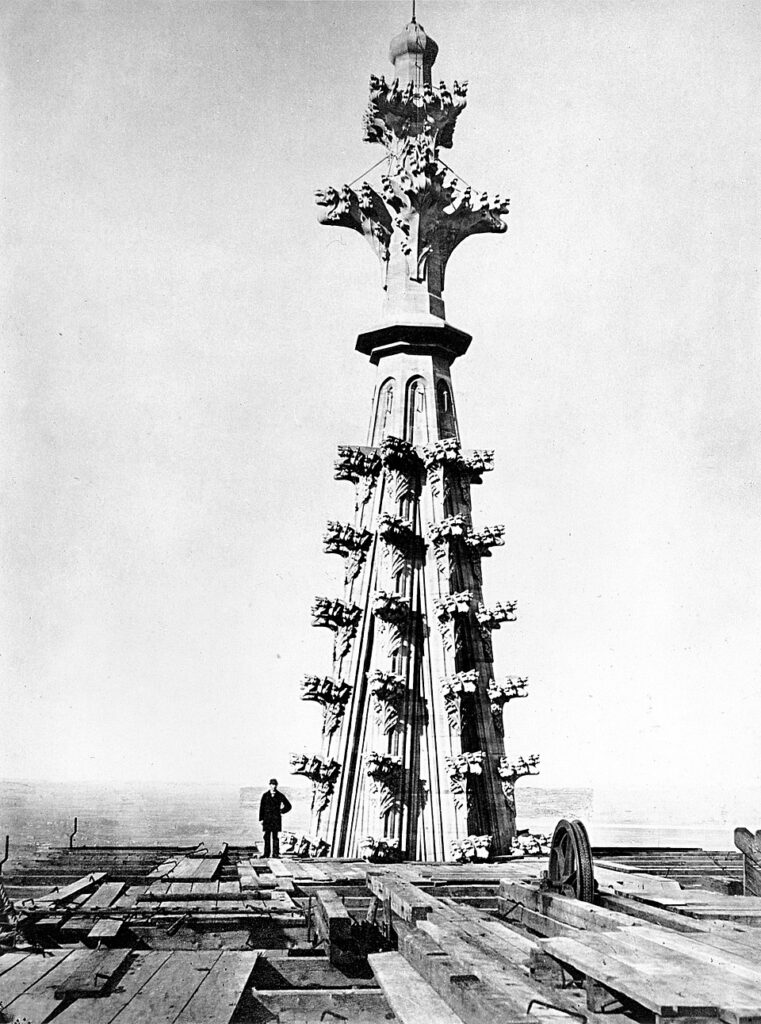
Figure 33
Figure 33. Köln in frühen Photographien (top)
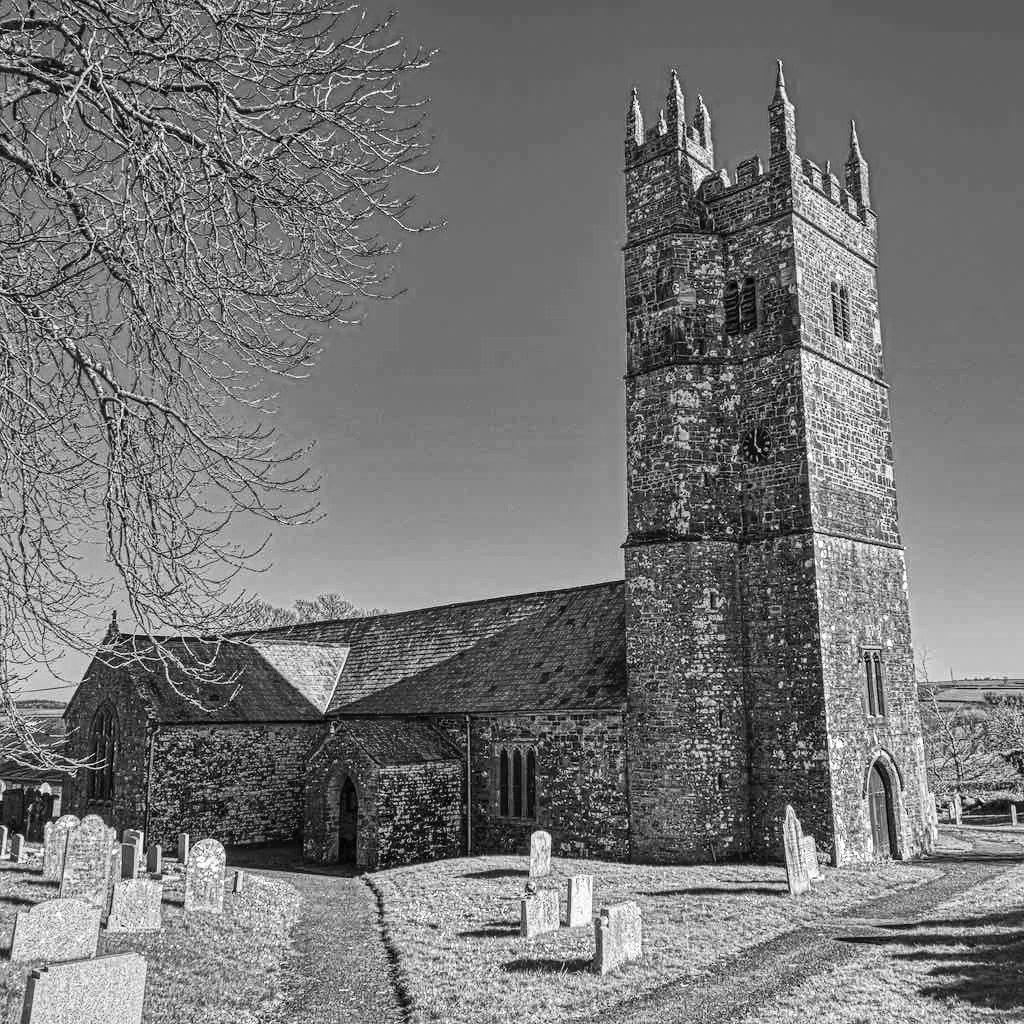
Figure 34
Figure 34. Ashwater Church of St Peter, Devon
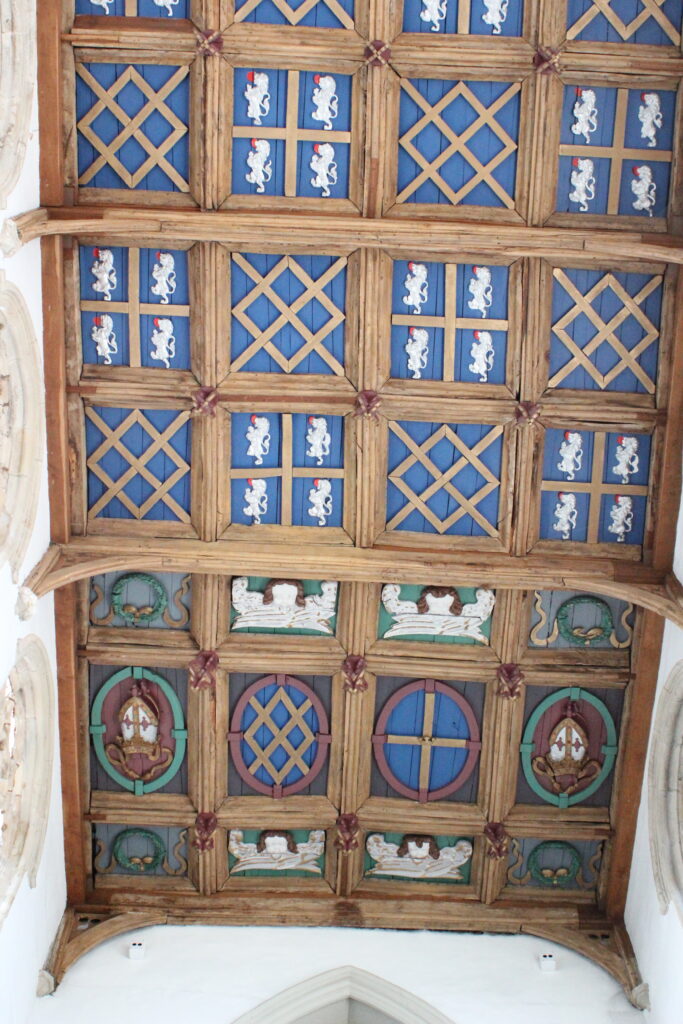
Figure 35
Figure 35. Ceiling at Bishop Auckland (bottom)
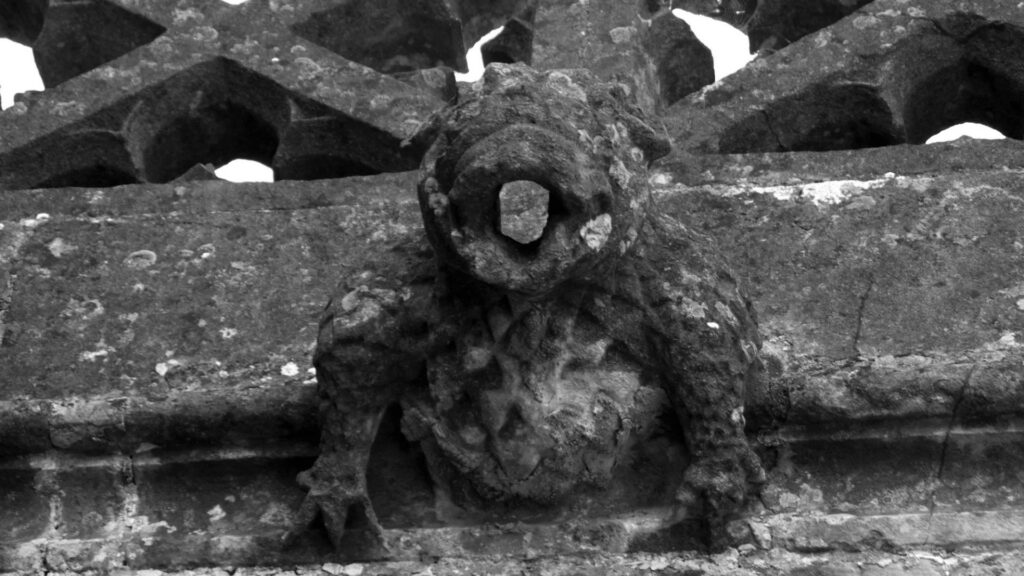
Figure 36
Figure 36. Medieval Gargoyle
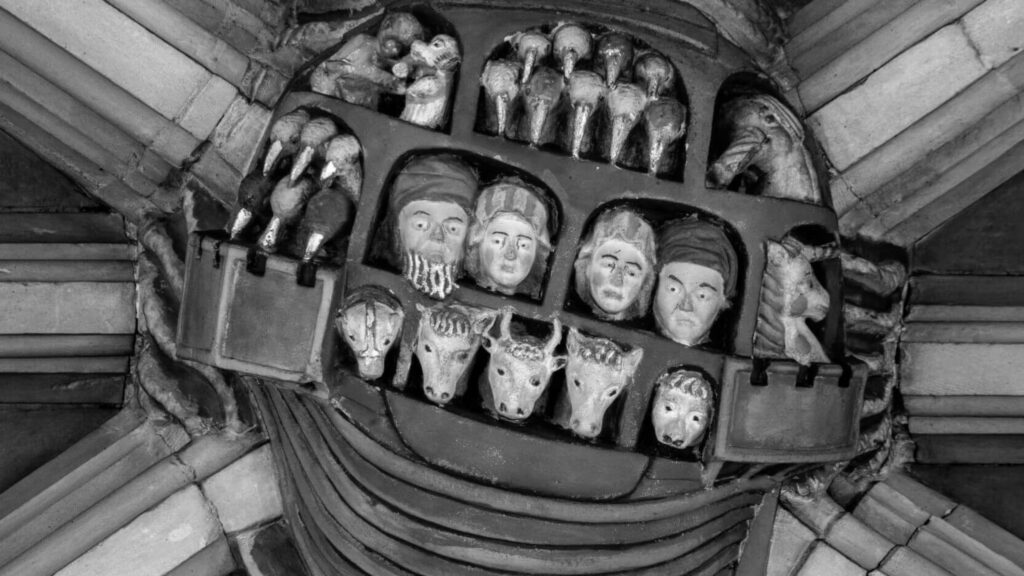
Figure 37
Figure 37. Roof Boss, Norwich Cathedral
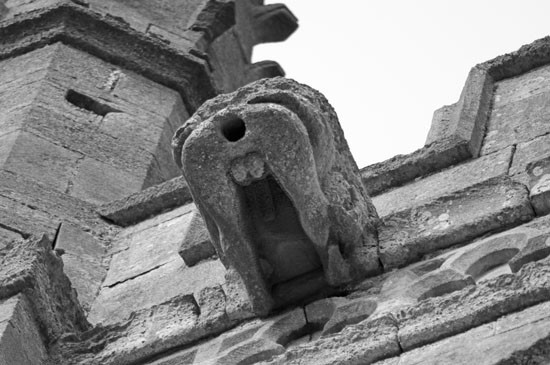
Figure 38
Figure 38. Mooning Man Gargoyle
Show of Wealth and Craftsmanship
The gargoyles and the interior carved detail elements such as roofbosses (fig 37) are also a show of great wealth. They are complicated to carve and weigh a lot so are not the most practical element of design, while they may have a purpose of deflecting rainwater or strengthening a building it would cost the property owner more money to carve them. John Gill in his book ‘The gargoyle Hunters’ suggested that the gargoyles and carvings lent themselves to the whims of the stonemasons, on homes and buildings that were commissioned with less money than others the Designers placed blank blocks marked with Carving to indicate to the stonemasons what to fill in (Gill, 2017). The commissions with more money would have the architects and designers actually layout a design for the gargoyles, grotesques and other carvings leading to a more homogenous building that is less likely to have some of the more crude gargoyles that have been known to have been carved. Adding extra embellishment to the building could be seen as akin to adding detailed drawings within the margins of books like babewyn or gold carving, embossing and filigree within the books as well. There was a stonemason that worked at multiple churches: Oakham, Lowesby, Whissendine, he would carve fleas (fig 44) and mooning men (fig 38), sometimes next to each other (Wall, 2020), you can see common similarities between all the designs demonstrating it being one carver doing his own thing.
Educational Elements
The educational aspects of architectural detail elements such as gargoyles and statues were of great importance. Not only were they indicative of the status or the functions of a building, but some would teach the doctrines of the organisation or beliefs housed within the buildings. The gargoyles on churches while depicting demons and monsters were carefully designed to show the balance between light and dark and to remind everyone of the dangers that lay in wait. ‘Despite their grotesque and violent appearance, gargoyles thus became instruments for reinforcing cosmic and moral order, visual metaphors of theological teachings about the coexistence of good and evil’ (Sohani and Moeinaddini , 2025). The gargoyles and similar carvings were used to spread doctrines: many were religiously inclined, and others were used to spread hate, notably the Judensau (fig 41), a depiction of Jewish men and boys suckling on a pig which appears in medieval German architecture. The rhetoric spread by them carried on throughout time as it was carved in stone. They are specifically carved into churches and the earliest date back to about the 12th century. One of the running theories is that it was a way of punishing the Jewish people, so the church was ‘teaching’ a lesson, or painting a warning to ward off the Jewish from the towns the imagery was in (Steiner, 2025).
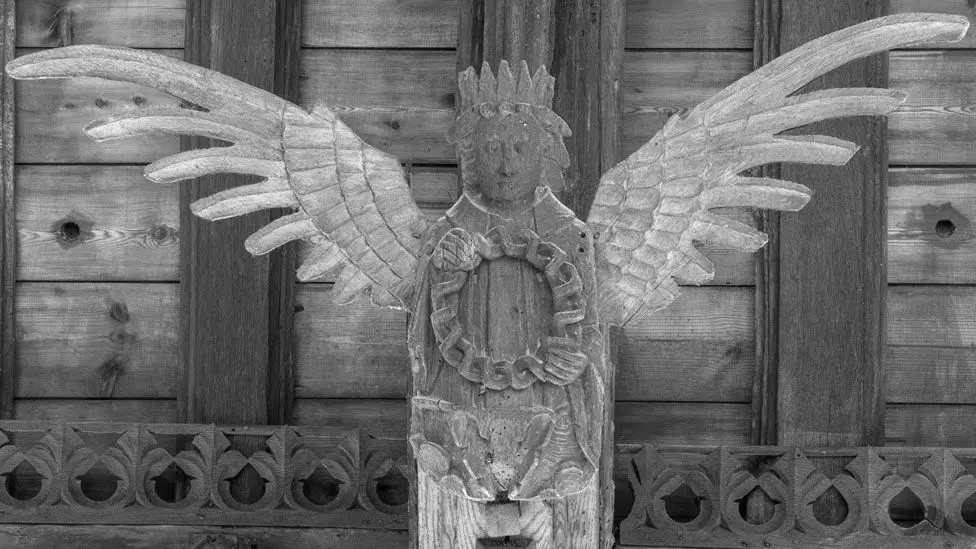
Figure 39
Figure 39. Angel Roof, St Wendreda’s
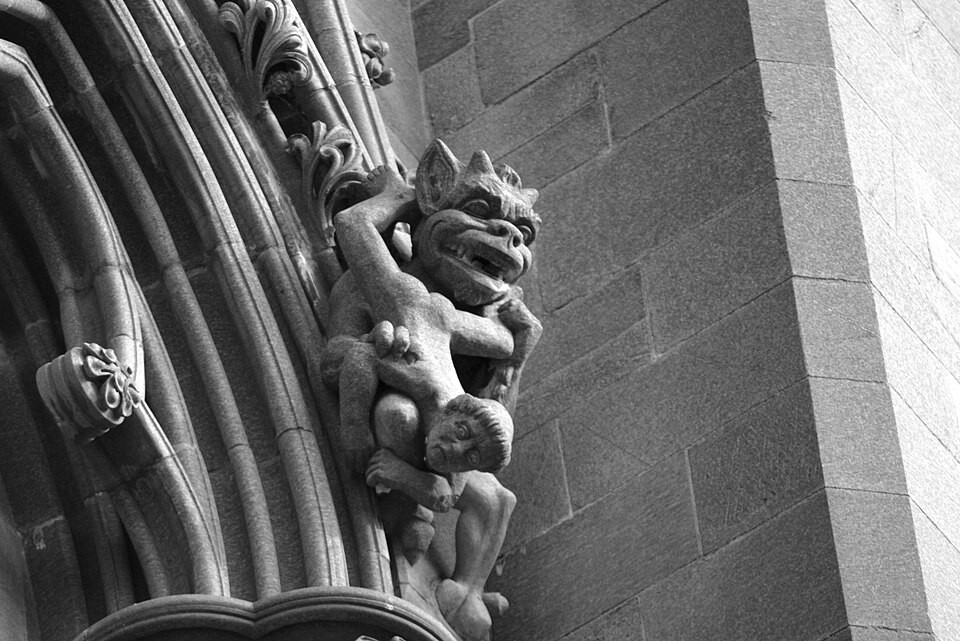
Figure 40
Figure 40. Grotesque at Nidaros
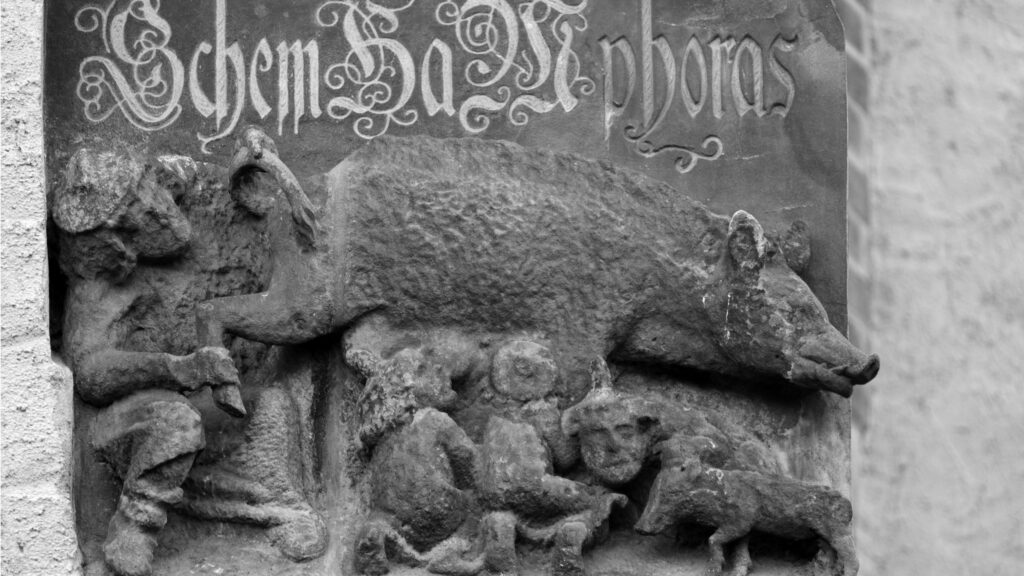
Figure 41
Figure 41. Judensau
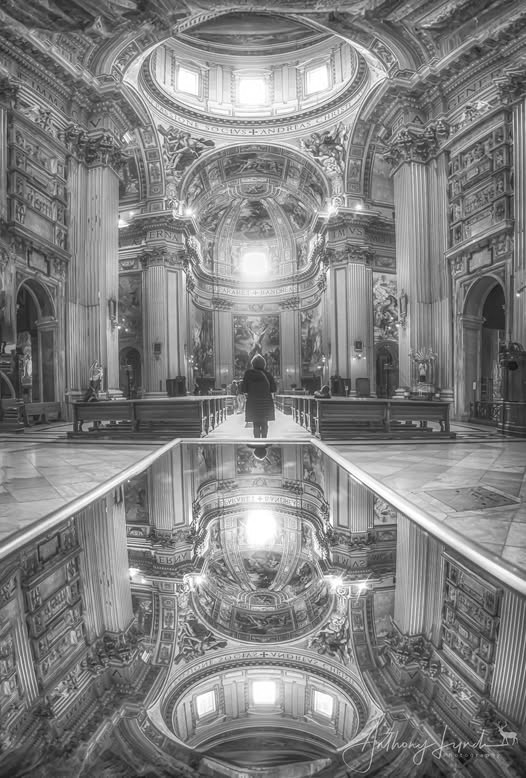
Figure 42
Figure 42. Mirror in Church
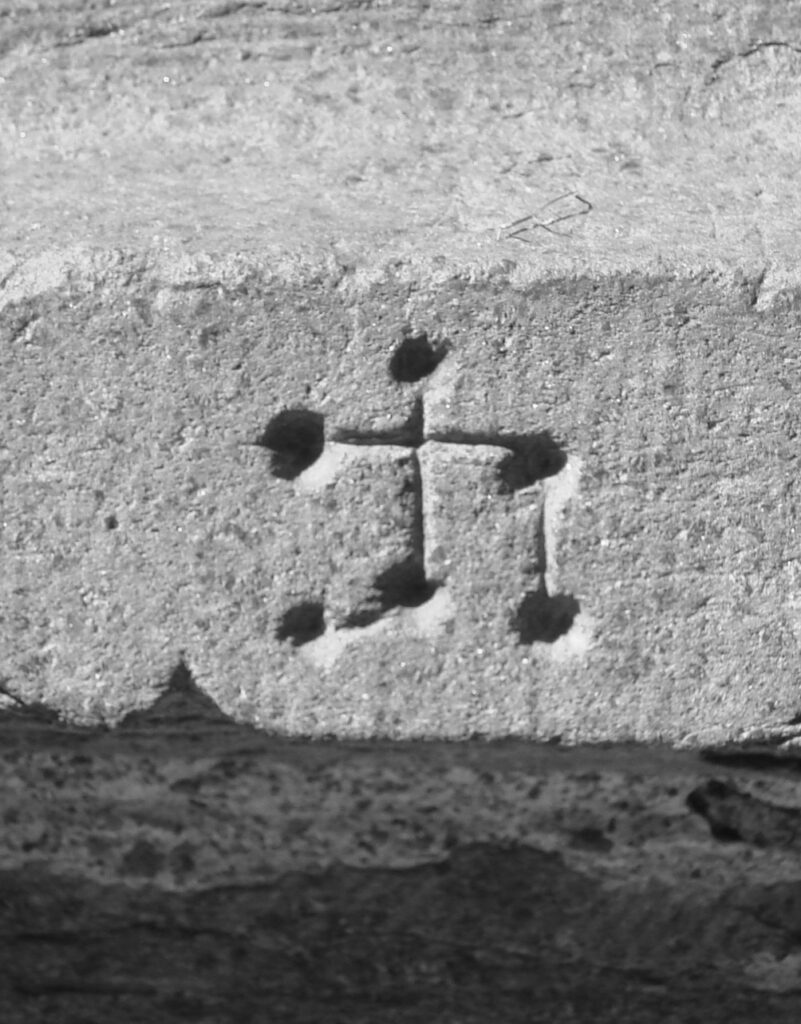
Figure 43
Figure 43. Stonemason’s Mark
Figure 44
Figure 44. Flea Carving
Hidden Detailing
Hand carving all the details, or hand sculpting and casting, as is the modern technique, allows those that perceive the building to fully appreciate the craftsmanship that went into constructing the building. Alongside giving something for people to deliberately look out for, this is why many cathedrals, churches and gothic era halls often provide mirrors (fig 42) to allow for easier looking at the ceilings to encourage people to look upwards and find hidden detailing. Some of these are little babewyn carved into nooks like the little imp in Lincoln Cathedral, or the highly decorated ceilings of painted wood, like in the main hall at the Auckland Palace estate. Stonecarvers would also have little signatures that became synonymous with them, ‘A mason’s mark, by the way, was the unique mark (fig 43) that a mason would make on a block of stone to show it was his. This was useful for both payment and quality control purposes.’ (Wall, 2020) The masons would work together in groups creating an amalgamation of their styles fused together but still having recognisable trademarks. Some stonemasons would create characters that they carved frequently that occurred in many of the buildings they would work on, such as mooning men or women with square headdresses (Wall, 2020) allowing for people to start identifying their specific work and gain a deeper understanding of the men that carved out the historic spaces they are in.
Historic Tradition
Having many narrative elements allows you to tie in rich historical architectural traditions. You can create reflections of buildings that would have been there in the past by including the same structural rhythm alongside replicating detail elements or creating spaces for sculptures to reside in and show the history of the past. Replicating and modernising gothic or classical design allows for people to see echoes of the past, reminding them of the history of the area. Historic ties create a sense of deep connectivity which allows people to truly appreciate the space, they look around at the aura and gain an understanding of the historic value.
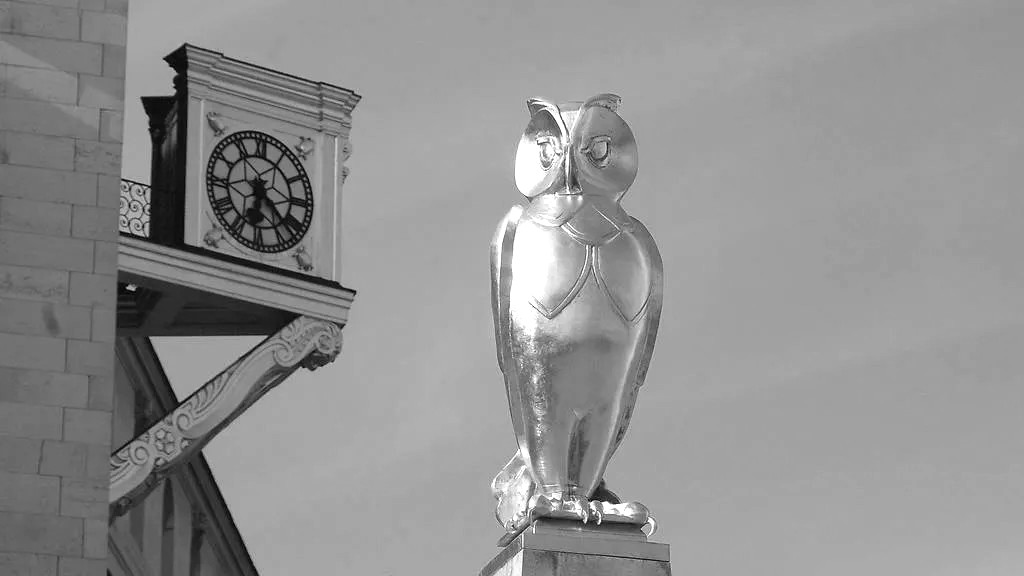
Figure 45
Figure 45. Leeds Owl
‘Ornament begins as luxury. The more ornamented a building, a piece of clothing or an item of jewellery, the more labour has gone into its production and the more expensive it is’ (Heathcote, 2015) demonstrating that the historically ornamented spaces are more culturally rich allowing the spaces to still ingrain the sense of lavishness. While the foundations of wealth and power were intrinsic to creating narrative elements of design in historic buildings, the power and wealth was displayed in a way that was accessible to everyone perceiving the space, this outward expression of wealth and power benefitted all. The wealth and power that was used to create culturally rich spaces which went on to later be the core forms of cultural identity intrinsic to the communities they come from, such as Leeds symbology of the owls (figure 45), and the sheep in a weigh sling, linking to Leeds’ history of the fabric and wool trade has become a symbol for many working clubs and logos within the city. Moughtin,Taner Oc and Tiesdell, said in their book ‘Urban Design: Ornament and Decoration’ that ornamentation and decoration when used to heal a city has three purposes, to increase the strength of the local aesthetics, improving the physical, social and spiritual locations of a space, to develop the ‘legibility’ of the city making it easier to recognise, to make the individual buildings look better (Moughtin, Taner Oc and Tiesdell, 1999). This highlights the impact of ornamentation, narrative or not, on how the city is experienced by people within it and how the continuation of styles gives rise to certain characteristics within a city.
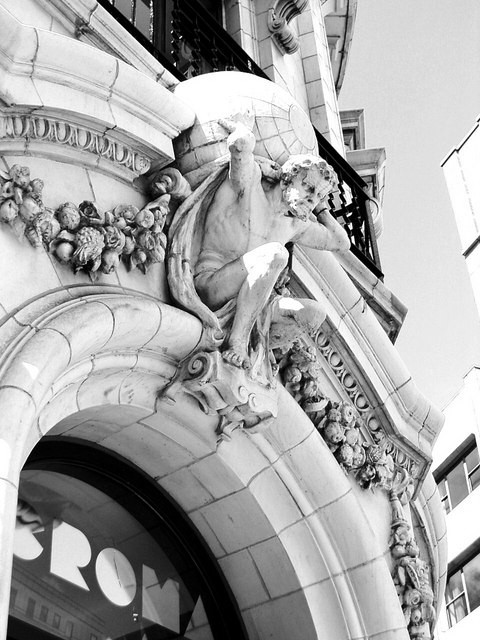
Figure 46
Figure 46. Atlas House, Leeds
The high detail of gothic and art nouveau styles of architecture would have shown the amount of money, and talent invested back into the project, through complexity in the detailings and in the structural systems that allowed the buildings to be supported, that is why many of the buildings that have survived from that time were key figures within the cityscape, such as universities; which have investments made by the governing bodies and external alums and prospective graduates, Churches; propped up by strong senses of civic duty, people support through donations and constant feel of need to upkeep, and civic buildings or hubs, Town Halls kept afloat through taxation and continued use of the space and Public Houses and other civic hotspots that stay afloat through people’s love of the space.
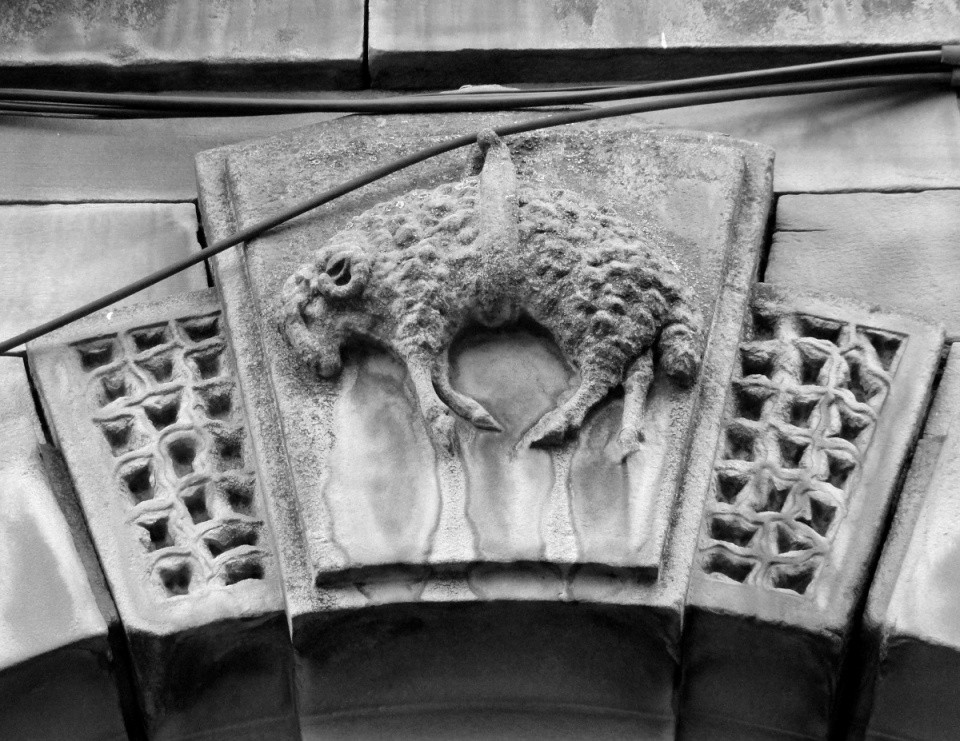
Figure 47
Figure 47. The Dangling Ungulate
How do Gargoyles Change the Perception of a Space?
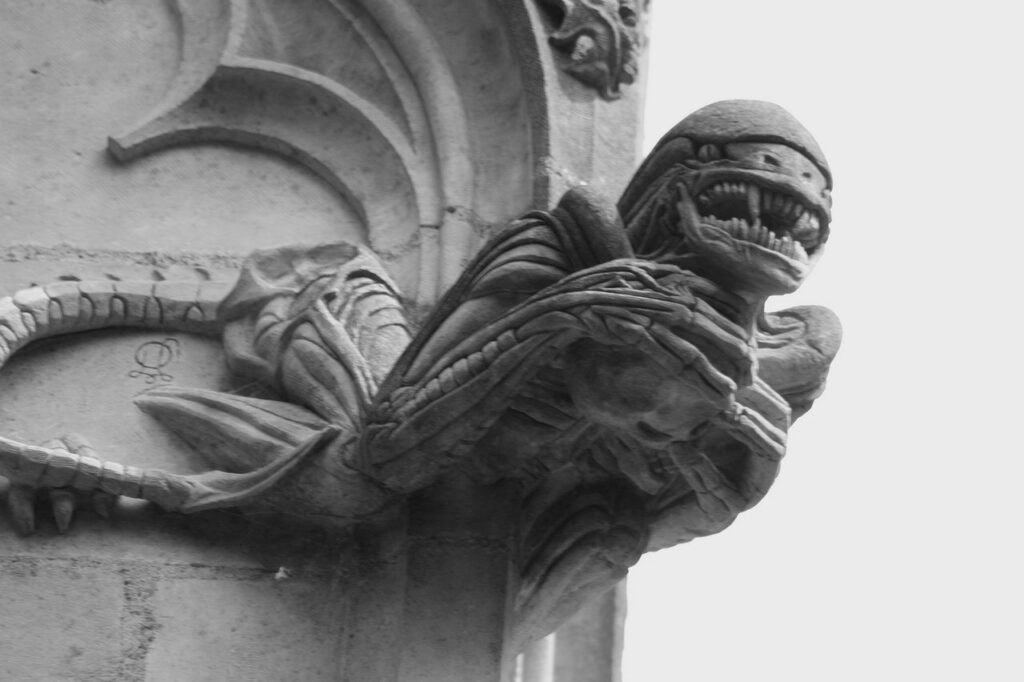
Figure 48
Figure 48. Xenomorph Gargoyle, Chapelle de Bethleheme, France
Buildings with Eyes
Scopophobia – the fear of being watched. The fear of being watched is in the back of everyone’s mind, whether it is seeing shaded figures in the dark, or extrapolating faces from shapes in walls or in the modern day noticing cameras in the corners of room watching over you. The fear can come from real people, posters or non-human figures. Often deeply rooted in a strong sense of paranoia or OCD the effects of constantly being watched can extrapolate into cases of severe psychosis. Gargoyles being architectural ornamentation with faces could lead to aggravating this causing an onlooker to feel like they are being stared at by hundreds of faces. This would engrain a huge sense of paranoia into the onlooker causing the building to be more intimidating and impress a sense of fear onto the building. Scopaethesia is an almost psychic response to being watched without seeing, knowing there are gargoyles watching without being able to see them will also shape how people behave and act around spaces that are adorned with gargoyles. Having supposedly been used to originally ingrain a sense of guilt and suggestive properties. The gargoyles still serve this purpose, carrying on their medieval legacy with less of the religious based guilt but more of the fear of being watched.
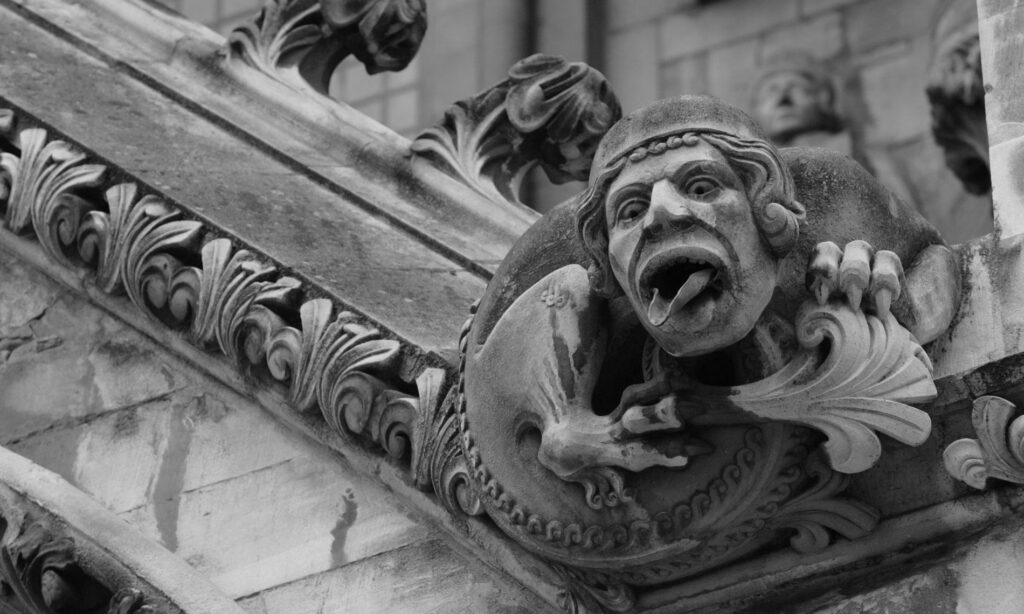
Figure 49
Figure 49. Westminster Abbey Gargoyle
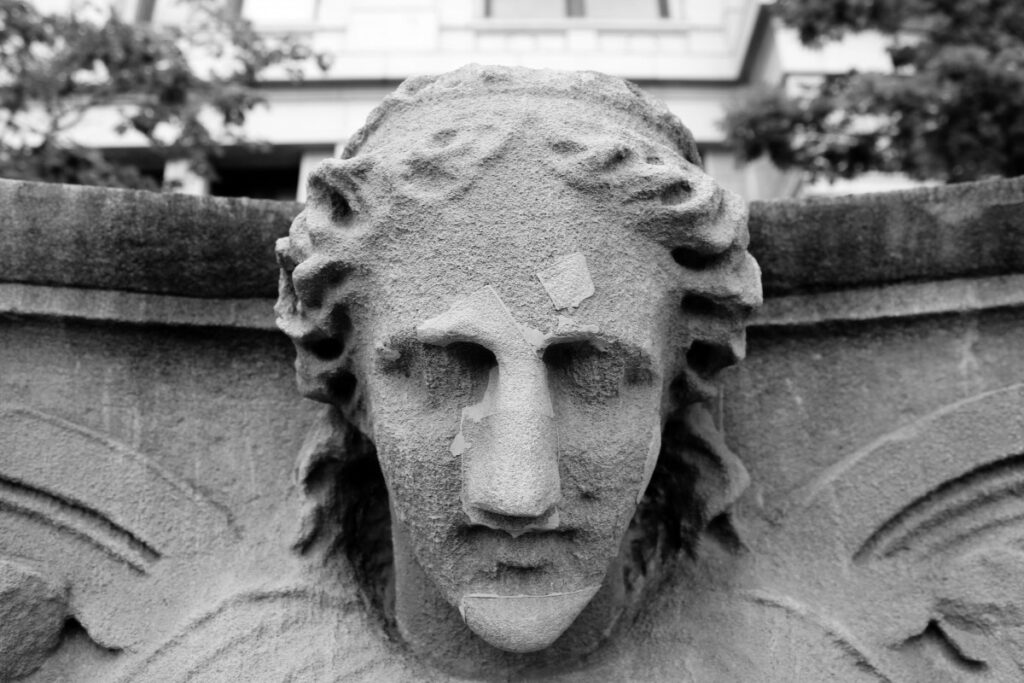
Figure 50
Figure 50. Face Sculpture on Wall
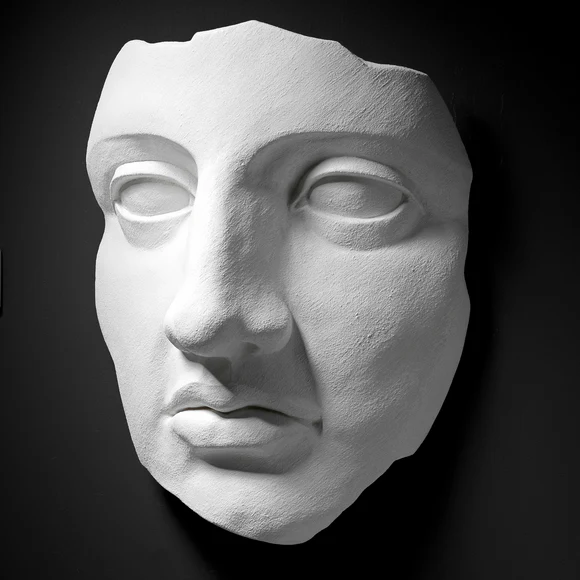
Figure 51
Figure 51. Face Sculpture
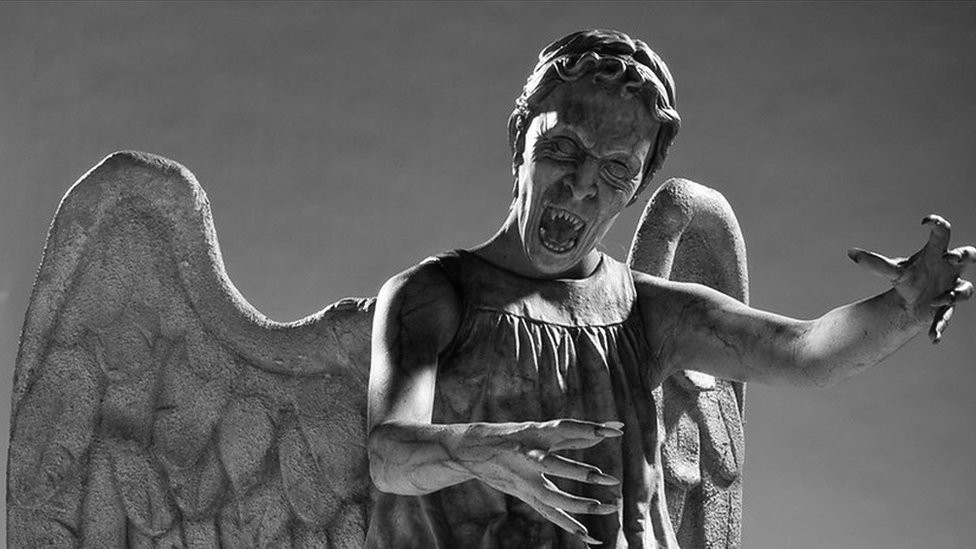
Figure 52
Figure 52. Weeping Angel Statue
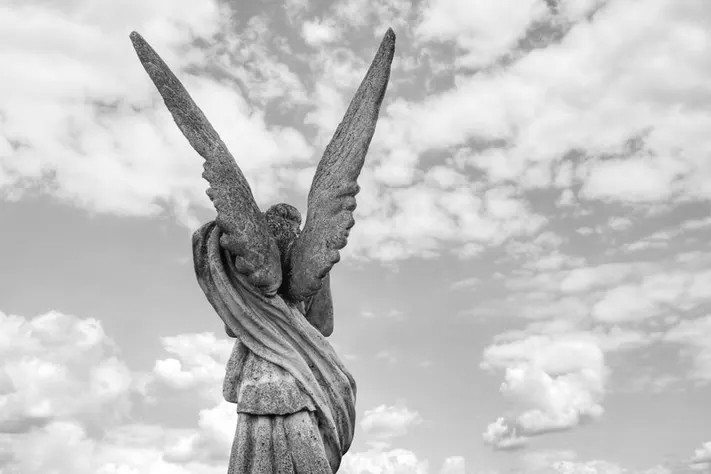
Figure 53
Figure 53. The Weeping angel that traps Amy
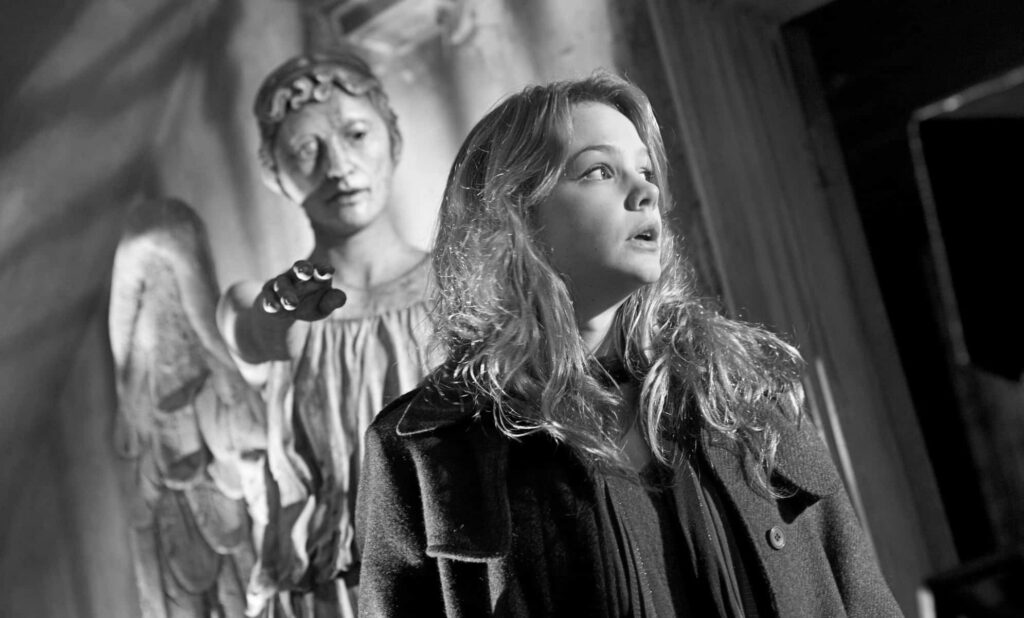
Figure 54
Figure 54. The First Appearance of the weeping angkes in blink
The fear of statues moving and watching people has been perpetuated in modern culture, notably within fantasy fiction and thrillers. Most notably are the moving statues found moving in things like Scooby-Doo as a sinister machination of a greater plot, or only moving when unperceived within the realms of Doctor Who and similar sci-fi and video games taking the mechanics of the weeping angels. The first episode of Dr Who that the weeping angels appear, Blink, begins with a boarded up gothic style house adorned with crenellations and details commonly associated with the Gothic styling. A series of statues which take the form of angels harass a young woman, almost becoming the antithesis of what many’s perception of what gargoyles are. In direct contrast to this the Cathedral at Wells boasted 300 lifesize fully painted sculptures to replicate heaven on earth. The sculptures were part of a huge visual representation of the bible to help guide and teach the illiterate masses on what the church wanted them to know (Minerva Magazine, 2022). The sculptures covered the western front of Wells Cathedral and featured prominent imagery of angels, heavenly choruses and the Apostles, such rich divine imagery with intent to teach rather than the intent to harm or offset like the portrayal of the weeping angels.
Surveillance without Surveillance
When gargoyles are mounted on the roofs and crenulations of buildings they act as an additional line of defense, not just against the weather, deflecting rain, but also as an element of psychological protection. The idea of being observed changes how people act within a space, in a museum people are more careful of their surroundings, due to other people watching and the constant looming of security cameras. When one is observed by constant watchfulness you are subjected to constant interrogation and gain a pathological sense of guilt (Kateb, 2001). The gargoyles have been shifting how the people around them behave since the medieval period, up until the current period.
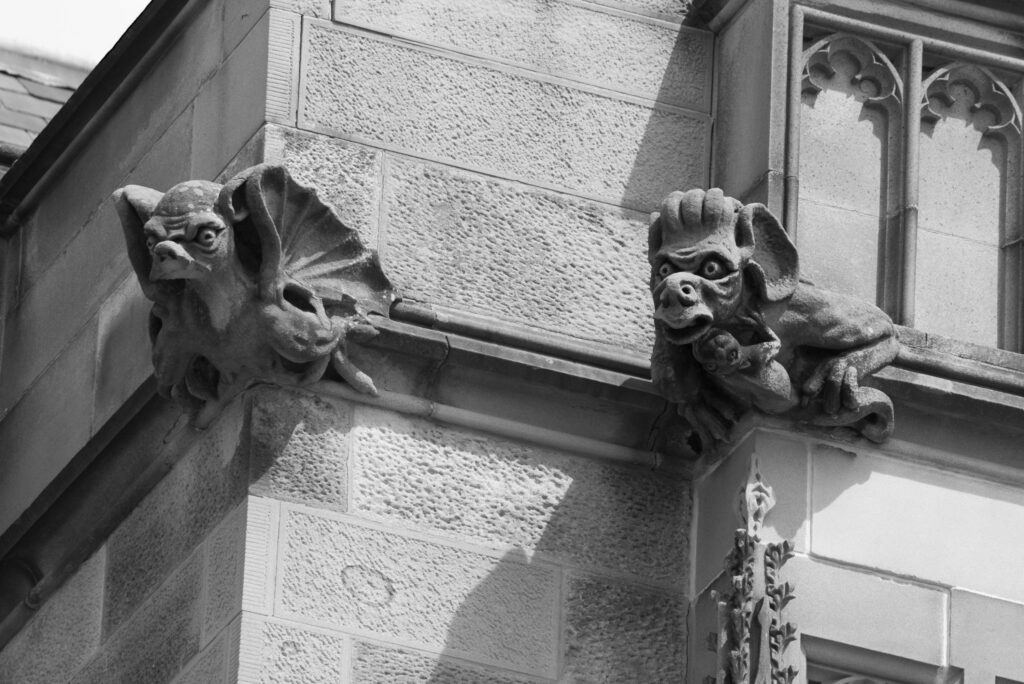
Figure 55
Figure 55. Corner Gargoyle
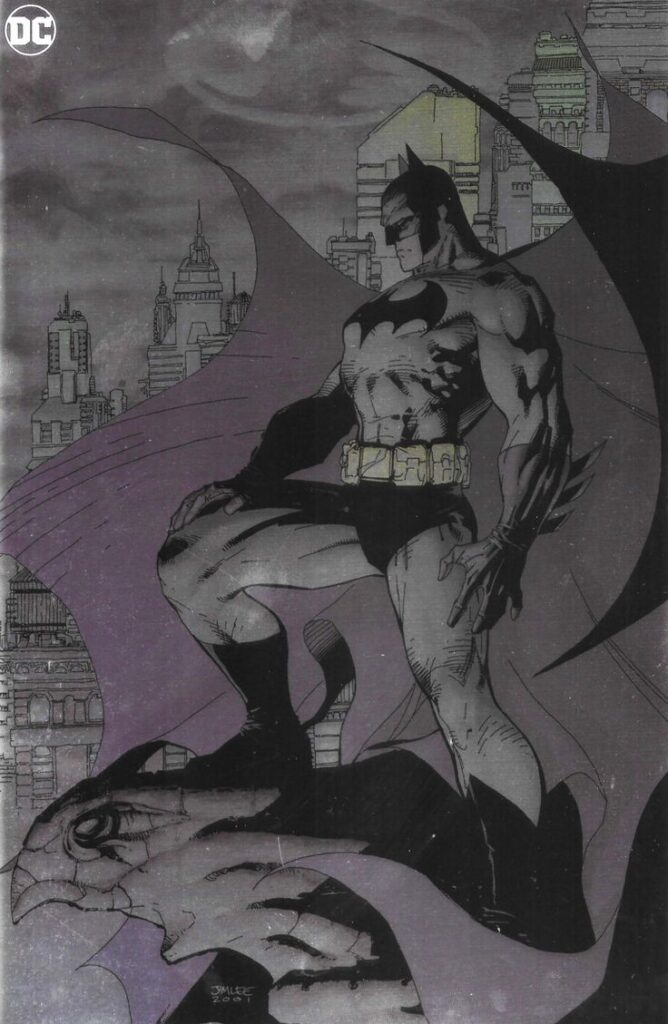
Figure 56
Figure 56. Batman watching over the city with a Gargoyle
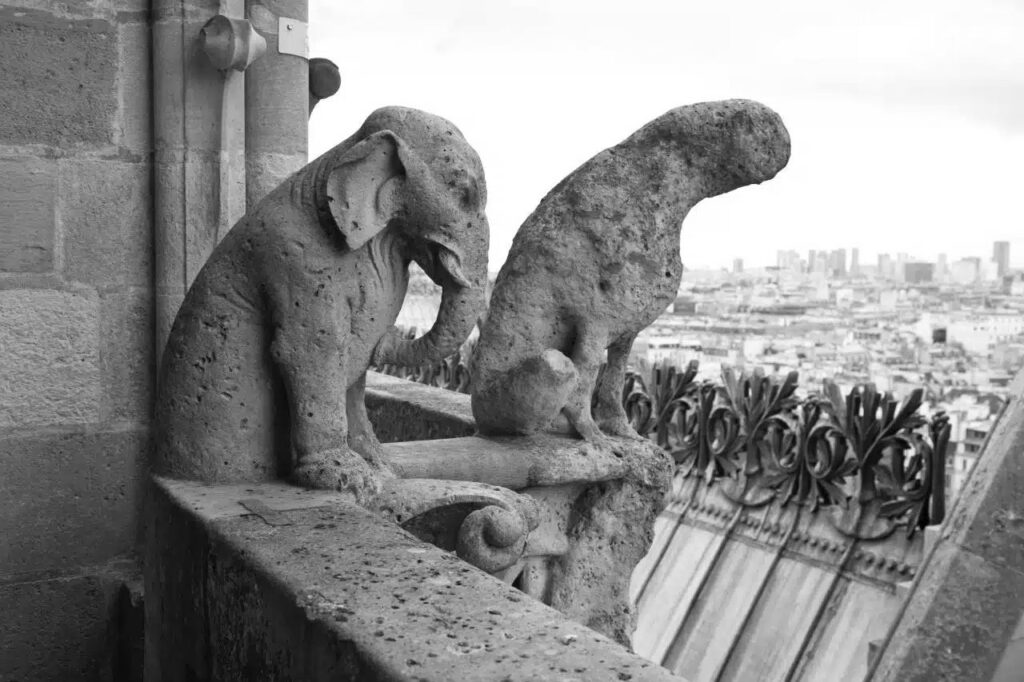
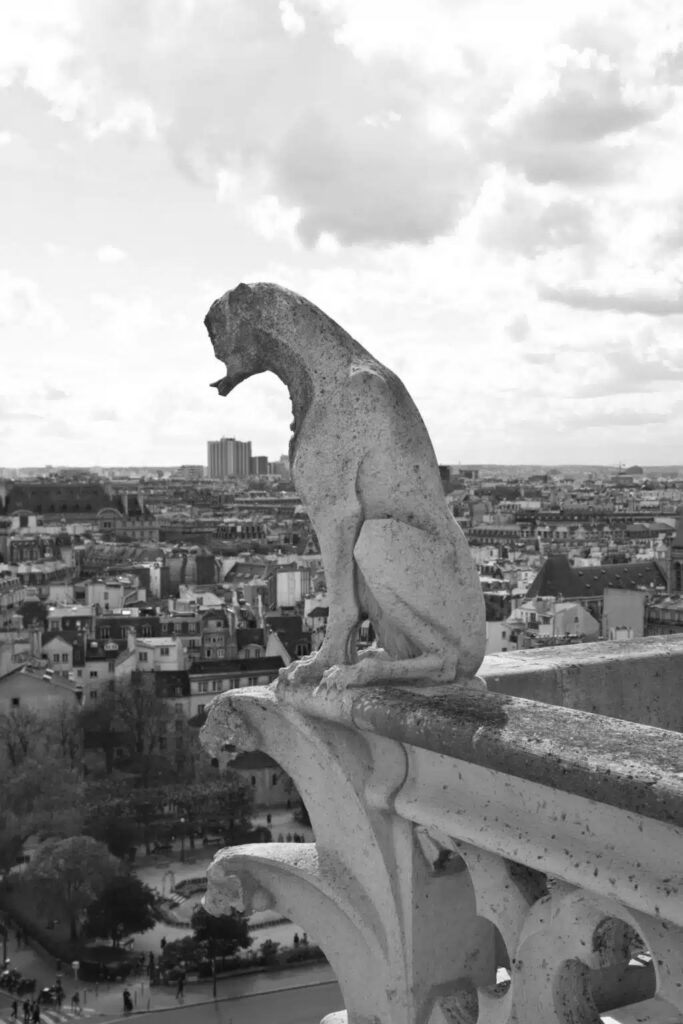
Protective Feel
Due to the narrative changes introduced by Violet-De-Luc and perpetuated through various forms of media such as Gargoyles(1994), I,Frankenstein (2014) and, Disney’s rendition of the Hunchback of Notre-dame (1996), gargoyles shifted from their more devilish, demonic and perturbing ways to a figurehead of protection and sanctuary. Their forms do often take a biblical outlook, for instance the gargoyles in I, Frankenstein fight against the armies of the underworld. As they more often take on the role of a protector their narrative effect on the details of a building has changed. Now when the gargoyles float over the building’s space they gain the power of a protector, people see them and believe their purpose is there to protect the building or those that surround it.
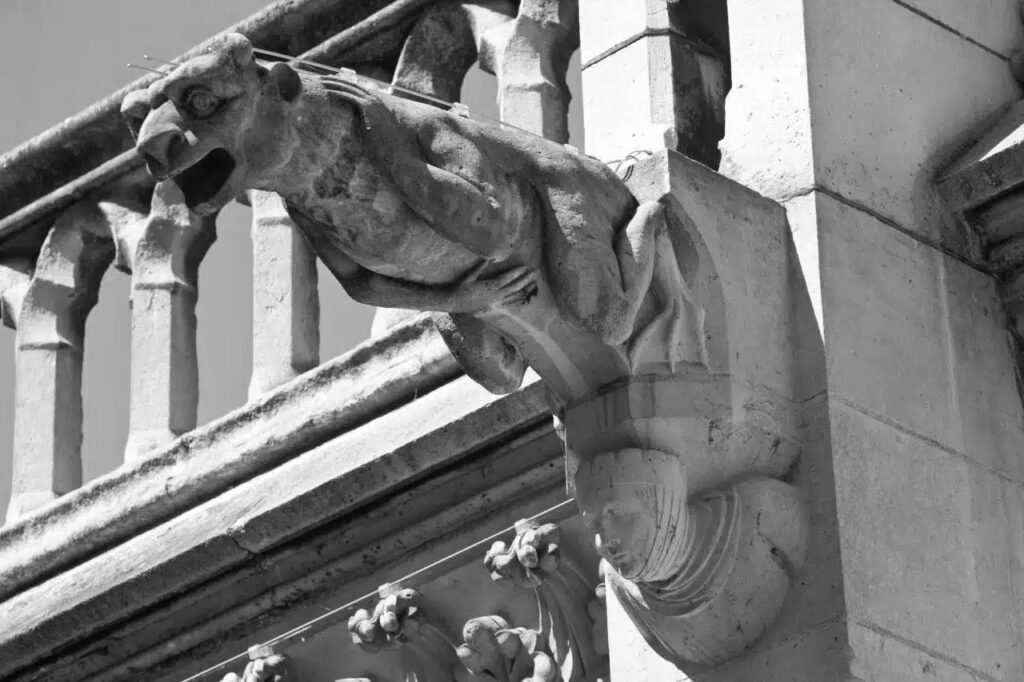
Figures 57, 58, 59
3 Gargoyles found on Notre-dame de Paris
Opulence
To adorn a building in additional decoration, elevating it from being just a box costs money. The statues lend themselves to ideas of temples of old (fig.62) where the rich and powerful and deities were represented through busts and creatures showing power over the domain of monsters and animals. The cost of having additional details alongside the required skills and knowledge to carve them and have them be structurally stable is appreciated by workmen, engineers and designers who understand the technical difficulties and techniques required to make structures like that.
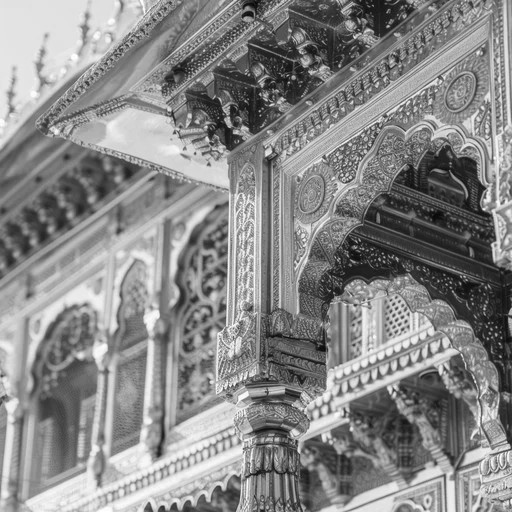
Figure 60
Figure 60. Detailed Column
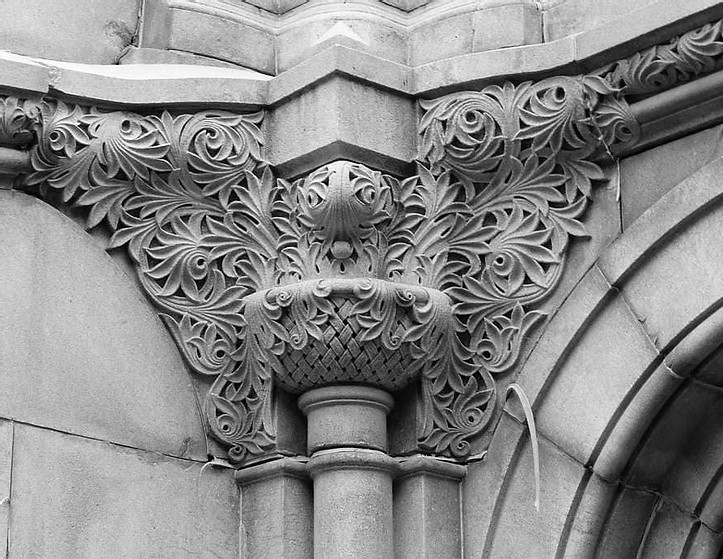
Figure 61
Figure 61. Detailed Gutter
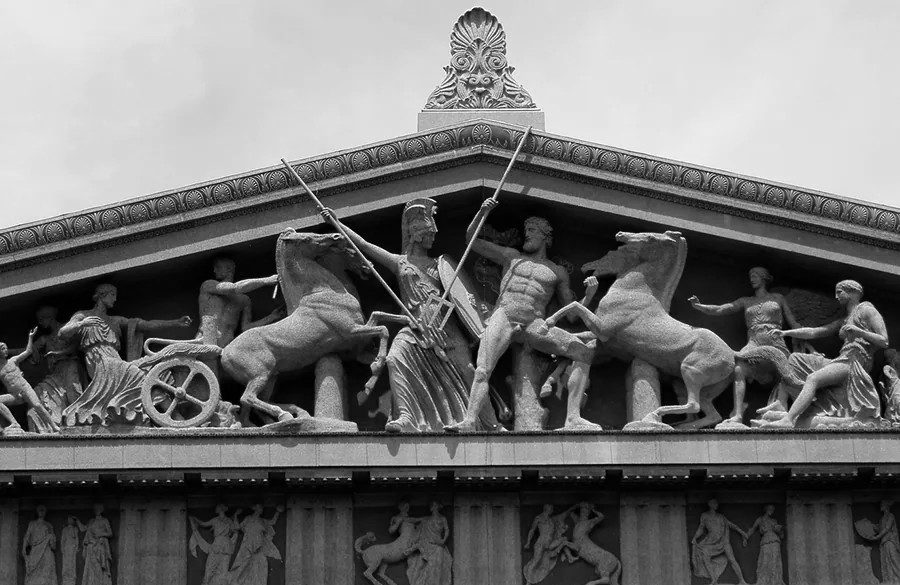
Figure 62
Figure 62. Statues in pediment
Culturally Rich feel
Gargoyles can be used to pay homage to the local area that it is in, they also demonstrate the understanding of the norms of the past, a gothic building is becoming synonymous with extravagant detailing including gargoyles, and other decorations. When a person sees a gargoyle on a building imitating the gothic school of architecture they would assume historical research has been made to integrate the building into the past. They have also been used as a way to tie in local history when a new gargoyle is being placed, sometimes they can reference key characters within an area. Chichester Cathedral has a gargoyle depicting Clifford Hodgetts (fig.63) OBE, a solicitor in the local area who also worked with the Dean of the Cathedral. He was remembered for being a founding member of the Chichester Festival Theatre and being on the Board of Trustees up until the 90s while also serving as Deputy Lord Lieutenant of West Sussex and a Trustee and Governor of a local school (Staff Reporter, 2020). The gargoyle keeps on the memory of a great man through comedic relief that also preserves the history and integrity of the building it is fixed to.
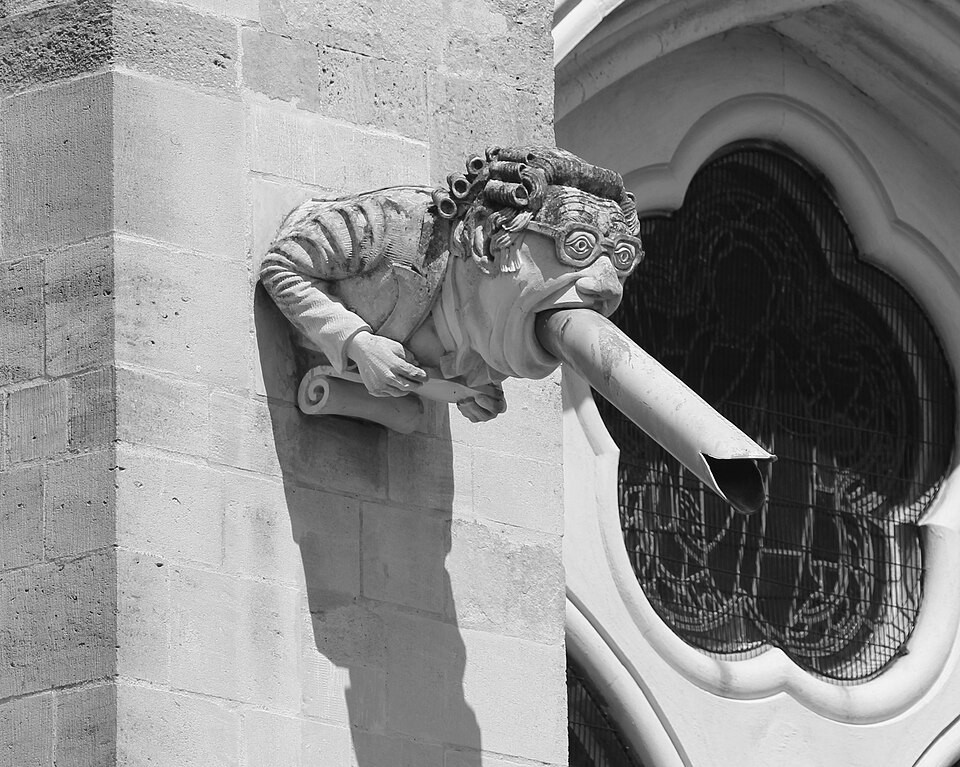
Figure 63
Figure 63. Gargoyle Commemorating Hoggets
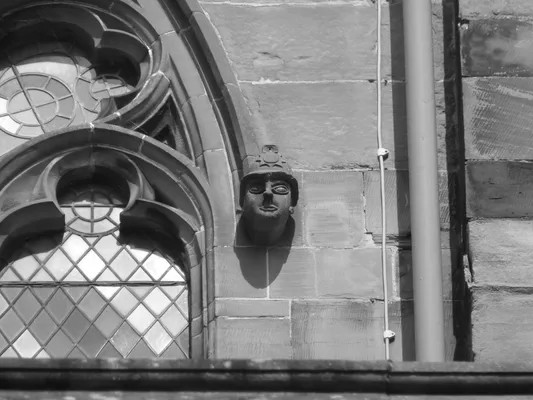
Figure 64
Figure 64. Policeman Grotesque, Carlisle
Some gargoyles pay homage to key moments in human history. In Salamanca Cathedral there is a grotesque depicting a spaceman floating between the filigree often associated with corinthian esque columns. The grotesque is there as a modern addition to the cathedral that was put in place during repairs. (Payette, 2017)
In York Minster you are encouraged to look up and appreciate the details within the Minster, this forces common people to truly examine the amount of energy spent building the Minster and by proxy asks them to spend longer within the house of God demonstrating the power of the Church at the time of construction and at their ability to control the messes through subversive techniques.
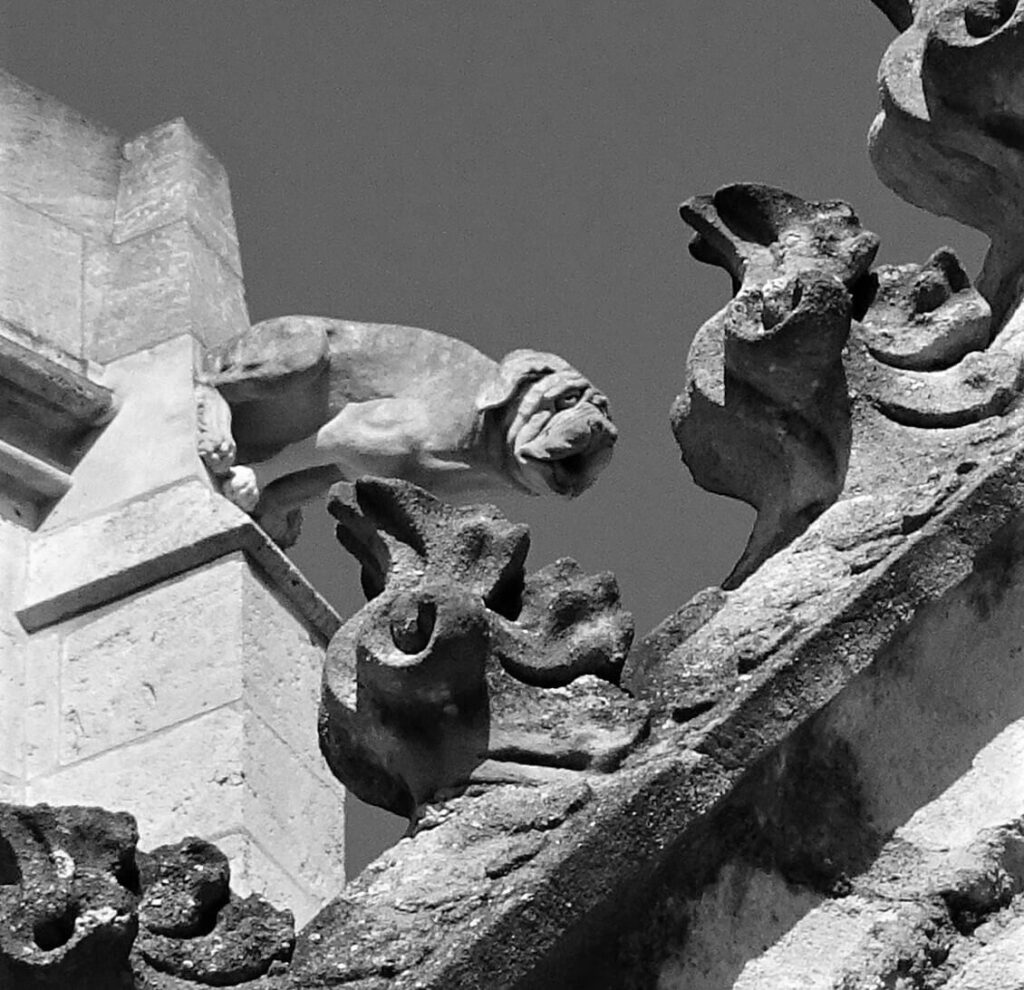
Figure 65
Figure 65. Dog Gargoyle, Narbonne
What Happens to buildings without narratively Striking Details?
Bland Buildings
To cut costs, reduce work times and payments required to labourers, facades were stripped back to create cheap efficient structures: less detailing requires less time spent designing and constructing. Modernism is often attributed to the cut back of these detail elements and the destruction of gothic motives and detailing.The 60s ‘commie block’ and the current minimalist tower blocks that are being pumped out lack all of the detail elements people yearn for. ‘’The rejection of ornament, the dominance of rectangular geometries, and the rise of cheque-book architecture have created urban spaces that many experience as monotonous, impersonal, and disconnected from cultural narratives’’ (Lancaster, 2024). Lancaster goes on to discuss Rem Koolhaas and Charles Jencks Arguments that modernism abstracts buildings too far and the reductionist approach to buildings as a place of function and rationality is causing a deficit to buildings being designed with Humanist ideals and Spirituality integral to the designs.
The plain, bland facades also lend themselves to staining and collecting streaky stains from the pollution in the air carried onto the surface by rainwater. Water catches on ledges, joints between mis-aligned paneling and additional add-ons like signages. (Chew and Tan, 2003). While this issue is not only exclusive to modern buildings it is much more noticeable due to the plain colours and intended flat perfect design. The creases, cracks and ripples found within the detailing of the gothic forms like the gargoyles collect the smog of the cities filling in the gaps, darkening them and giving them deeper, lifelike shadows which the flat facades could never have. It can feel oddly poetic that the grotesques of greenmen collect water and grow algaes and lichen, reincorporating the original stories back into the structure.
The abstract flat shapes that lack moulding don’t interact with light and shadows in the same way that detailed elements do, The detail elements of statues, windows embedded in stone and faces over archways lend themselves to playing with light as you walk alongside them, they add depth and perception to the spaces grounding them in reality. We all know the sun casts a shadow so seeing a gargoyle play with the light solidifies it as a real part of architecture and life. When you strip back and remove these elements that play with light and shadow you remove the sense of normalcy with the building. The lack of shadows attributes to the lack of depth causing an undetailed building to be uncanny and lose its realness which detracts from the cityscape as a whole. (Prak, 1977)
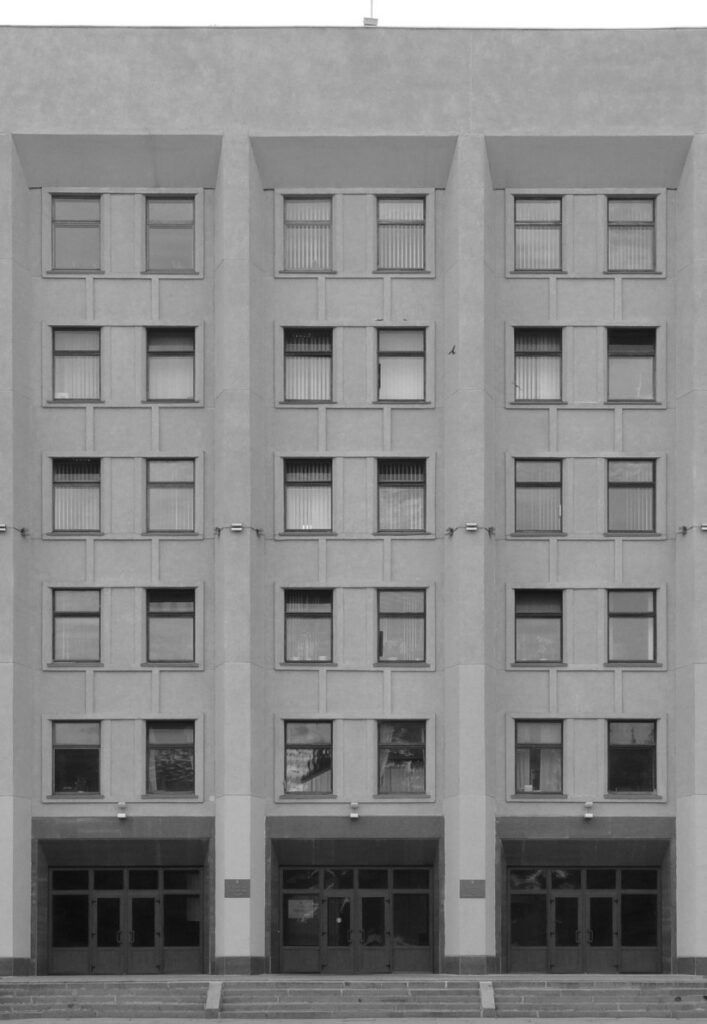
Figure 66
Figure 66. Plain Building
Loses Historical Ties
Without using detailing that has individual abilities to tell a story it becomes much harder for a building to demonstrate its historic ties. Narratively striking detailing is not only gargoyles taking the forms of individuals but also grotesques depicting greenmen showing historic tales, a carving of a dragon telling the folk story of the region or a coat of arms showing the strength of a family from centuries gone. Without the historical ties or the suggested ties to previous cultural history it’s unlikely that locals are going to truly appreciate the building, as it will feel like some big investor is trying to muscle their way in. Using more narratively striking details like murals or statues that are there to remind people of the history of an area or to pay homage to key figureheads in the area’s past is key to uniting people to back a new construction.
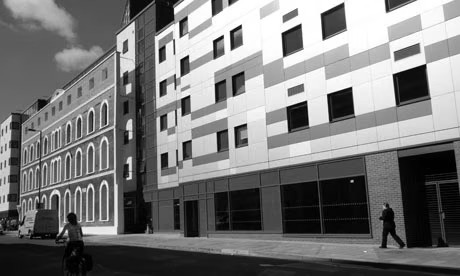
Figure 67
Figure 67. UCL student Accom
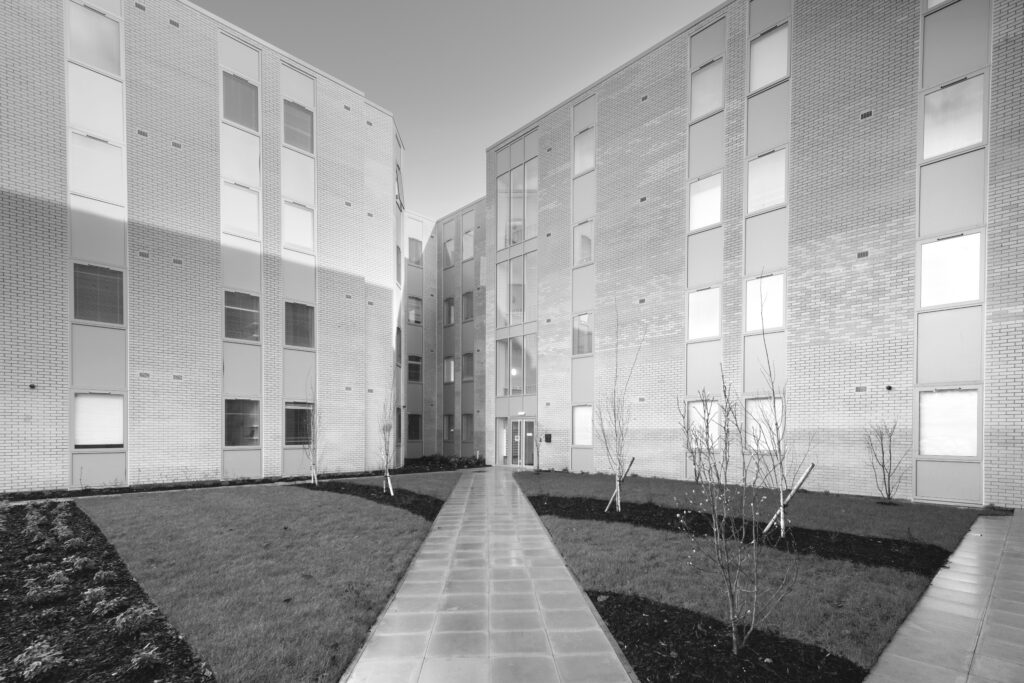
Figure 68
Figure 68. Student Accom
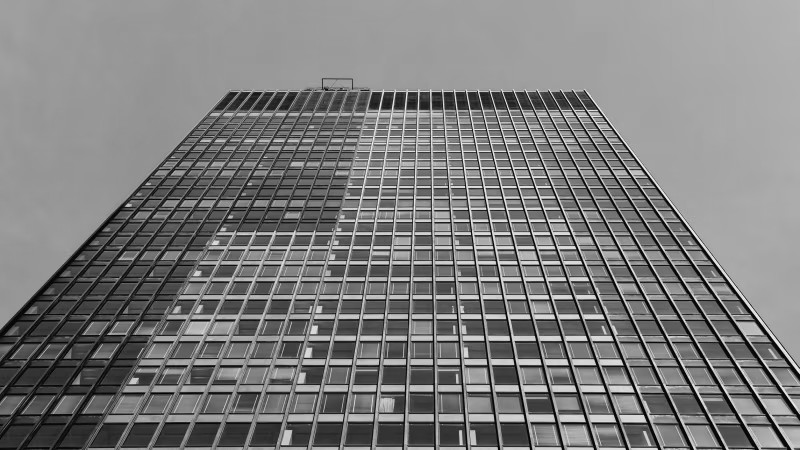
Figure 69
Figure 69. Seagram Building
Losing educational Possibilities on facades
Alfred Waterhouse, The designer of the Natural History museum knew how important demonstrating what was inside the building could be in teaching people about the building’s contents. The outside of the natural history museum is adorned in his designs for terracotta gargoyles spouting water away from the intricate roof, alongside reliefs of wolves, tasmanian tigers, iguanas and even pterodactyls demonstrate the rich history the building contains inside, the teaching is not only teaching people about the creatures inside but also what had been there millenia ago, Similarly the Pitt Rivers Museum in Oxford has pillars with different plants carved on each, and areas of different inset stones incorporated into the decorative design to further educate the visitors. Now picture a plain facade with no reliefs and sculptures on it, only regularly spaced fenestration and a clerestory at the top capped with a powder coated aluminium overhanging roof. It teaches nothing to the people walking by, it is just any other building, even a post industrial inspired warehouse style building offers little insight into what could be there.
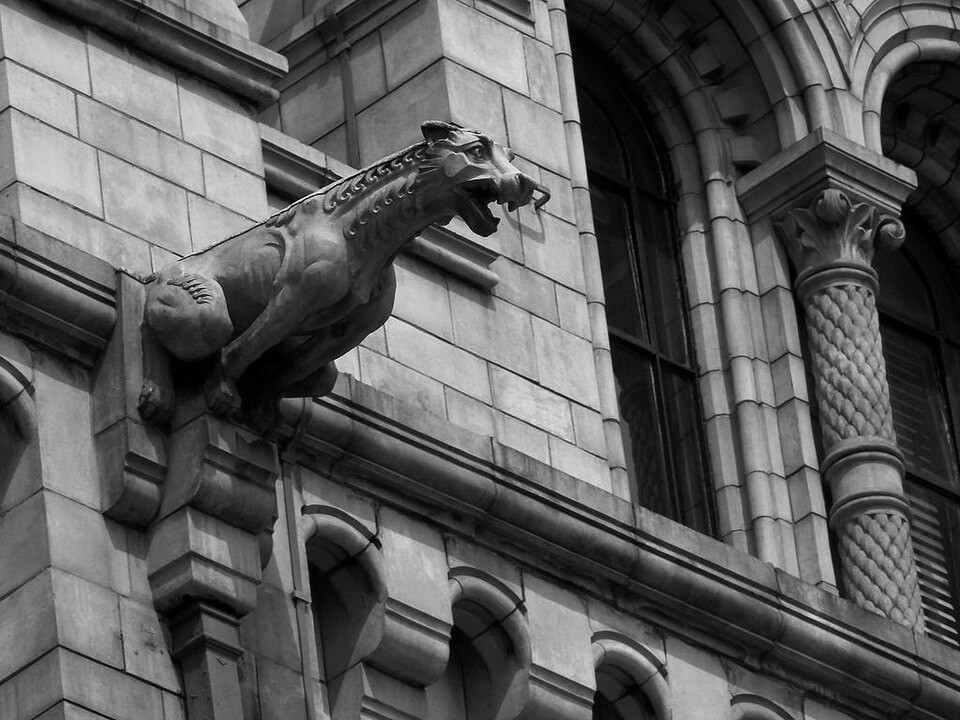
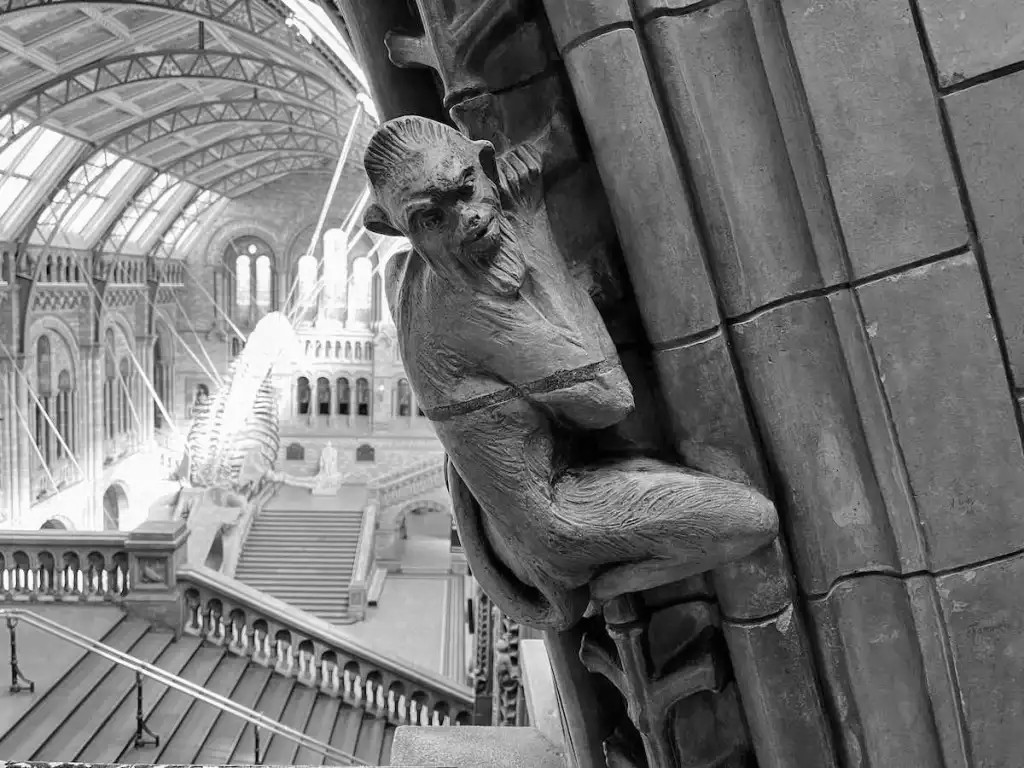
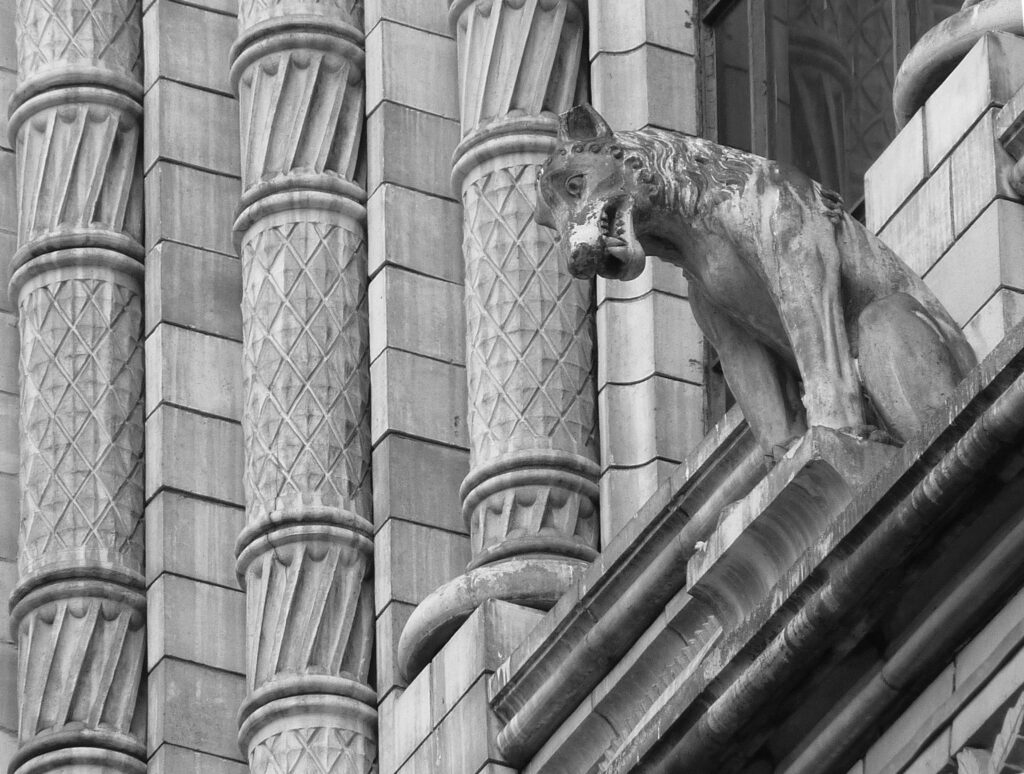
Figure 70, 71, 72
Figure 70, 71, 72. Gargoyles at The Natural History Museum, Alfred Waterhouse
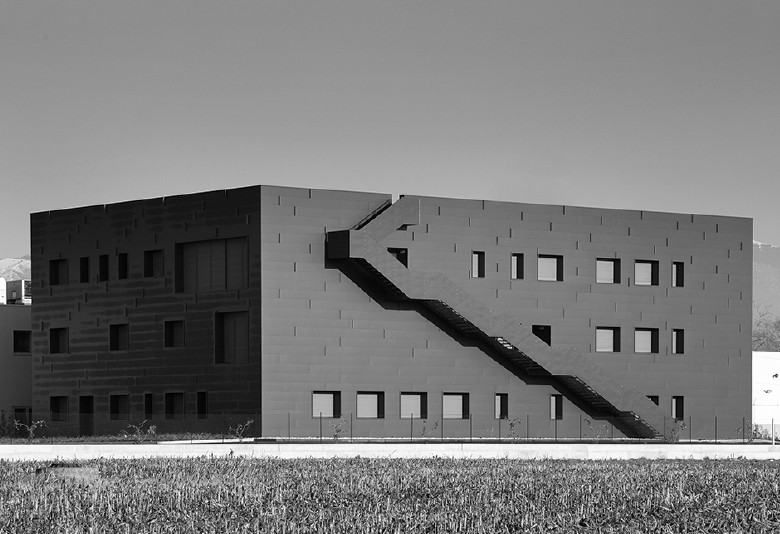
Figure 73
Figure 73. Black Office
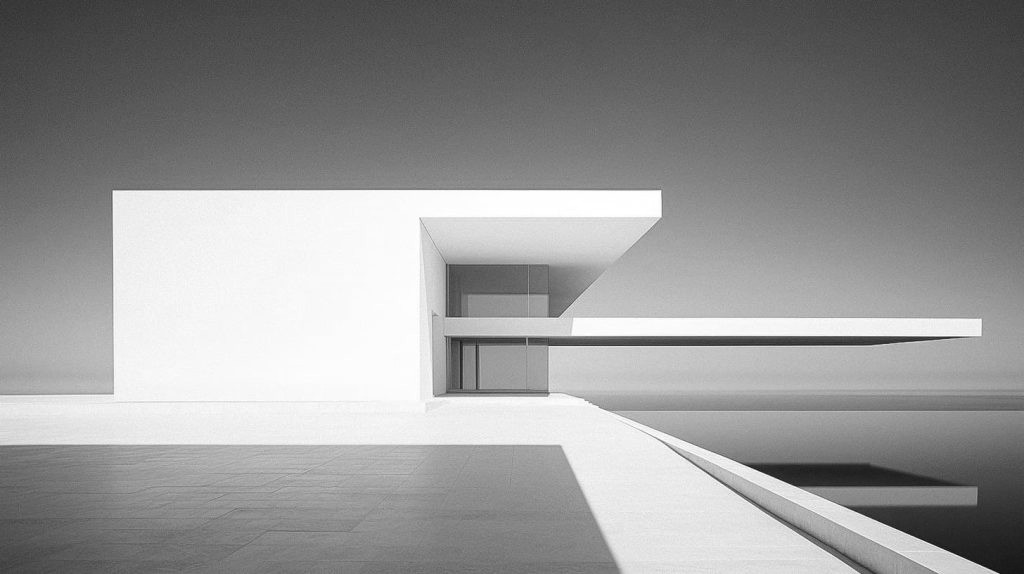
Figure 74
Figure 74. White Modernist Building
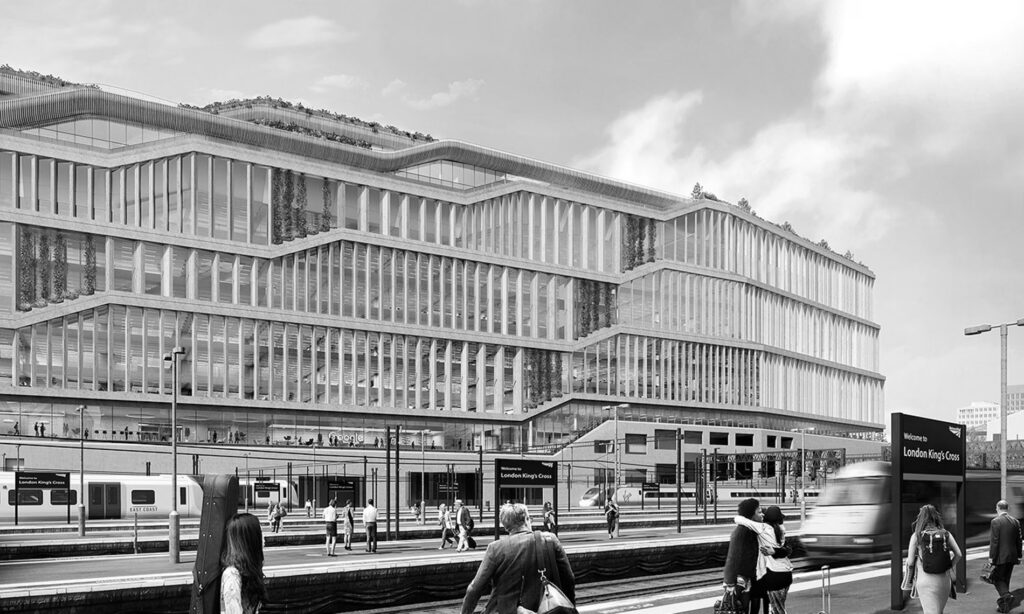
Figure 75
Figure 75. Landscraper, London
Perceived loss of Attention to Detail
With minimalistic shapes and the gross simplification of forms comes the risk that the details within a building are going to be lost. Reducing a building back from an intricately decorated series of archways with flying buttresses to support to a concrete monolith can be incredibly harsh, not just on the eyes with strict straight lines with no curve to them but also a harsh reductionist approach reduces the delicate balance between sensitivity and brute force of the built environment. A space that is too desperate for detailing can become unapproachable, which is a necessity in some designs, but in others can force people away from them and make them feel incredibly small. The enormous buildings create an environment that is ‘Scaleless through their lack of detail, they look like models – and so, with its empty streets, does all of downtown Houston, as if it were too small, and inconsequential, for human life’ (Scully, 1985) demonstrating the lack of ornamentation and clinical smoothness of the modernist movement scares people away from the street detracting their ability to soak in the environment.
Why should there be more Narratively Striking Details in the Current Climate of Design?
There is a case for more narrative-holding, detail elements to be reintroduced back into the current sphere of architectural design. Detailed buildings help to ensure locals see the links to history which enables them to assimilate the new building more easily, allowing for more extravagant projects to be constructed as long as they have the ties to the past. In an age of giant grey blocks of warehouses clad in grey paneling that looms over small towns, like Harlow, it is important that designers begin to return to detailing at a human level, taking input from those who are most closely affected. While gaining the public backing you also gain the ability to honour the local people such as creating memorials to those who have lost their lives, like the gargoyle of a policeman (fig.64)at Carlisle Cathedral honoring 1965 PC George Russel who lost his life (Visitcumbria.com, 2025), or memorials to those who have uplifted the local area, like the gargoyle of Clifford Hodges at Chichester Cathedral or the mural of Mary Gawthorpe, a strong figurehead of the suffragette movement, in Bramley (Gray, 2025). Beyond creating ties to previous historical figures there are opportunities for the historical ties to the built environment to become integral to the design, as we know ornamentation went out of fashion due to the rise of manufacturing (Heathcote, 2015), but as cheap copies became better at convincing you of their wealth the need for ornamentation returns, people are bored of powder coating and square panels, they yearn for the return of lavishly decorated spaces within their towns and cities, ‘In the modern day, many people long for designs that express beauty in a world where soulless structures are imposed on them’ (Ríos, 2024). Ornamentation could be as simple as decorative paneling and ironwork to cover windows or stretch to new mural spaces, public clocks, interactive playspaces and structural works of art. Some of the most memorable parts of a new structure can be related to the direct impact it has within the local community, by utilising narrative details you can include the users into the story of the space. The tales of gargoyles watching over the masses repeats itself, they can be melded into new objects of teaching, representing animals that went extinct, showing the effects of climate change through artists interpretations of gargoyles, or they can be used to continue on elements of folk lore and local tales that keep cultural identity held so tightly together, bringing elements of the past to the present allowing for the future generations to explore ideas that were integral to the core of humanity in the past.
Gargoyles and other decorations over the centuries demonstrated wealth and taught the populus, but more recently helps to root the city in a historical and geographic location. Which enables modern visitors to benefit from those local ties and human scale created by the level of decoration. However as it became cheaper to replicate the ornamentation, developers and owners assigned it less worth, leading to the rise in modernism and a reductionist approach to design, but modernism lacks the human scale and the geographic ties which the historic development style provided meaning that development could be replicated in anyplace without creating its own vernacular. Reigniting the interest in ornamentative elements including gargoyles would help to reestablish local traditions and once again create more geographically distinctive development.
Bibliography
Reference list
- Ahani, F., Etessam, I. and Islami, S.G. (2017). The Distinction of Ornament and Decoration in Architecture. Journal of Arts and Humanities, [online] 6(6), p.25. doi:https://doi.org/10.18533/journal.v6i5.1188 https://theartsjournal.org/index.php/site/article/view/1188.
- Aleteia — Catholic Spirituality, Lifestyle, World News, and Culture. (2025). Pop culture gargoyles grace a medieval church in France–Aleteia. [online] Available at: https://aleteia.org/2017/11/13/how-did-these-pop-culture-gargoyles-end-up-on-a-medieval-church-in-france/ [Accessed 13 Dec. 2025].
- Andersen, S. (2016). 21st Century Gargoyles. [online] Babson Magazine. Available at: https://entrepreneurship.babson.edu/magazine-archive/2016/08/02/21st-century-gargoyles/index.html.
- ARmorial Monumental du Moyen-Âge (2017). ArmmA. [online] ArmmA. Available at: https://armma.saprat.fr/monument/saint-jean-de-boiseau-chapelle-notre-dame-de-bethleem/ [Accessed 17 Dec. 2025].
- Atlas Obscura. (n.d.). Cathedral of Salamanca’s Astronaut. [online] Available at: https://www.atlasobscura.com/places/cathedral-of-salamancas-astronaut.
- Awm.gov.au. (2021). Carved stone figures | Australian War Memorial. [online]Available at: https://www.awm.gov.au/learn/schools/resources/carvedstonefigures.
- B.N Fhloinn (2018). Cold Iron: Aspects of the occupational lore of Irish fishermen. University College Dublin.
- Bartholomew, H. (2023). The Living Stone.
- Batman: Black and White Omnibus. (2019). DC.
- Benjamin, K., Bjorkskov, R., Hill-Hansen, D. and Ianchenko, A. (2024). Form follows facts: Why modernism must die for architecture to survive | illuminem. [online] illuminem.com. Available at: https://illuminem.com/illuminemvoices/form-follows-facts-why-modernism-must-die-for-architecture-to-survive.
- Camille, M. (2009). The gargoyles of Notre-Dame : medievalism and the monsters of modernity. Chicago: University of Chicago Press.
- Chew, M.Y.L. and Tan, P.P. (2003). Facade staining arising from design features. Construction and Building Materials, 17(3), pp.181–187. doi:https://doi.org/10.1016/s0950-0618(02)00102-2.
- Churchtimes.co.uk. (2025). Gothic cathedral-building: To break the bounds of earth. [online] Available at: https://www.churchtimes.co.uk/articles/2022/28-october/features/features/gothic-cathedral-building-to-break-the-bounds-of-earth.
- Covid: NHS worker sculpture added to Christchurch Priory. (2021). BBC News. [online] 23 Mar. Available at: https://www.bbc.co.uk/news/uk-england-dorset-56485657.
- den Hartog, E. (2023). On the meaning of Gargoyles. BUCEMA, special issue(13).
- Dr Who, (2007). [First Appearance: Blink] BBC. 9 Jun. (Weeping Angels)
- Eflamm Caouissin (2014). St Jean de Boiseau (44) : une bien étrange chapelle. – Ar Gedour. [online] Ar Gedour. Available at: https://www.argedour.bzh/st-jean-de-boiseau-44-une-bien-etrange-chapelle/ [Accessed 17 Dec. 2025].
- escapade1935 (2016). The Policeman Grotesque. [online] Atlas Obscura. Available at: https://www.atlasobscura.com/places/the-policeman-gargoyle-carlisle-england [Accessed 19 Oct. 2025].
- Gargoyles, (1994). [Anime] Syndication. 24 Mar. Available at: Disney +.
- Gill, J.F. (2017). The Gargoyle Hunters. Vintage.
- Grande, T.R. (2020). Traditional architecture gives better sense of well-being than contemporary glass and steel buildings. [online] Partner.ScienceNorway.NO. Available at: https://partner.sciencenorway.no/architecture-nmbu/traditional-architecture-gives-better-sense-of-well-being-than-contemporary-glass-and-steel-buildings/1631355?fbclid=IwY2xjawOulvVleHRuA2FlbQIxMQ BicmlkETFSbk96 YlZOYnpHbjBpa DdYc3J0YwZhcHB faWQQMjIyMDM 5MTc4ODIwMDg5MgABHhPO51Ymmmg0 eSUhjn8FeXhe1wROHlu9o2HuvkYpQ96p2ZenZhXPRj73g8Hi_aem_W-Nvz3nDrG4Wmz8O3hbe_w [Accessed 16 Dec. 2025].
- Gray, C. (2025). Yorkshire Evening Post. [online] Yorkshire Evening Post. Available at: https://www.yorkshireeveningpost.co.uk/whats-on/arts-and-entertainment/leeds-artist-completes-mural-in-bramley-celebrating-legacy-of-local-suffragette-5143808 [Accessed 17 Dec. 2025].
- Heathcote, E. (2015). The problem with ornament. [online] Architectural Review. Available at: https://www.architectural-review.com/essays/ornament/ornament-is-the-language-through-which-architecture-communicates-with-a-broader-public.
- Hugo, V. (n.d.). The Hunchback of Notre Dame. 1st ed. New York: Baronet Books, p.940.
- Hutton, R. (2015). Physical evidence for ritual acts, sorcery and witchcraft in Christian Britain : a feeling for magic. Houndmills, Basingstoke, Hampshire: Palgrave Macmillan.
- I, Frankenstein. (2014). [Film] Lakeshore Entertainment.
- James, N. (2025). Not Just Halloween Leftovers: The Holy Origins of Gargoyles. [online] The Epoch Times. Available at: https://www.theepochtimes.com/bright/not-just-halloween-leftovers-the-holy-origins-of-gargoyles-5881842 [Accessed 10 Dec. 2025].
- Kateb, G. (2001). On Being Watched and Known. Social Research, 68(1), pp.269–295.
- Kirsty Hartsiotis (2022). A close look at the naughtiest bits in Cotswold churches. [online] Great British Life. Available at: https://www.greatbritishlife.co.uk/magazines/cotswold/22566260.close-look-naughtiest-bits-cotswold-churches/ [Accessed 13 Oct. 2025].
- Koelner-dom.de. (2025). Kölner Dom | Gargoyles. [online] Available at: https://www.koelner-dom.de/en/tour/cologne-cathedral-and-the-jews/gargoyles.
- Lancaster, T. (2024). The tyranny of modern architecture: why we hate it and how styles like London Vernacular complicate the debate. [online] Kingston upon Thames Society. Available at: https://kts.org.uk/kingstons-riverside-new-indoor-spaces-thrive-but-gloomy-walkway-still-lags-behind/# [Accessed 15 Dec. 2025].
- Leagueoflegends.com. (2025). Blocked Page. [online] Available at: https://www.leagueoflegends.com/en-us/champions/galio/ [Accessed 19 Oct. 2025].
- Lestz, M. (2021). Gargoyles, Grotesques, and Hunky Punks: Ancient and Modern. [online] Margo Lestz – The Curious Rambler. Available at: https://curiousrambler.com/gargoyles-grotesques-and-hunky-punks-ancient-and-modern/.
- Littlefield, A. (2018). New York City’s Spookiest Office Building Gargoyles. [online] Convene. Available at: https://convene.com/catalyst/office/new-york-city-office-building-gargoyles/.
- Lotzof, K. (n.d.). Alfred Waterhouse and His Cathedral to Nature. [online] www.nhm.ac.uk. Available at: https://www.nhm.ac.uk/discover/alfred-waterhouse-museum-building-cathedral-to-nature.html.
- Marvel.com. (2025). Gargoyle (Isaac Christians) Powers, Enemies, History | Marvel. [online] Available at: https://www.marvel.com/characters/gargoyle-isaac-christians [Accessed 19 Oct. 2025].
- Minerva Magazine (2022). The birth of Gothic: building heaven on earth | The Past. [online] the-past.com. Available at: https://the-past.com/feature/the-birth-of-gothic-building-heaven-on-earth/.
- Moughtin, C., Taner Oc and Tiesdell, S. (1999). Urban design : ornament and decoration. Oxford ; Boston, Mass: Architectural Press.
- Mystery of Cathedral of Salamanca’s astronaut figure is now solved. (2019). The Times of India. [online] Aug. Available at: https://timesofindia.indiatimes.com/travel/destinations/mystery-of-cathedral-of-salamancas-astronaut-figure-is-now-solved/articleshow/70749848.cms.
- National Trust. (n.d.). Warding off evil with witch marks. [online] Available at: https://www.nationaltrust.org.uk/discover/history/warding-off-evil-with-witch-marks.
- New Matilda (2015). War Memorial To Remove Aboriginal Gargoyles, But Not Because They’re Racist – New Matilda. [online] New Matilda. Available at: https://newmatilda.com/2015/02/24/war-memorial-remove-aboriginal-gargoyles-not-because-theyre-racist/ [Accessed 13 Oct. 2025].
- Nichols, C. (1984). Gargoyles. [online] Available at: https://api.mountainscholar.org/server/api/core/bitstreams/de3e4140-66dd-4b86-b640-4da4c3dd7b86/content [Accessed 13 Oct. 2025].
- O’Niell-Diettel, E. (2023). Luke, I Am Your… Gargoyle? : How Darth Vader Came to the National Cathedral | Boundary Stones. [online] boundarystones.weta.org. Available at: https://boundarystones.weta.org/2023/05/03/luke-i-am-your-gargoyle-how-darth-vader-came-national-cathedral.
- Oxford English Dictionary (2023). baboon, n. meanings, etymology and more | Oxford English Dictionary. Oed.com. [online] doi:https://doi.org/10.1093//OED//4350502010.
- Oxford English Dictionary (2025). chimera | chimaera, n. meanings, etymology and more | Oxford English Dictionary. Oed.com. [online] doi:https://doi.org/10.1093//OED//1187663075.
- Oxford English Dictionary (2025). gargoyle, n. meanings, etymology and more | Oxford English Dictionary. Oed.com. [online] doi:https://doi.org/10.1093//OED//1067371814.
- Payette, K. (2017). The Stone Astronaut – Payette. [online] Payette. Available at: https://www.payette.com/cool-stuff/the-stone-astronaut/ [Accessed 19 Dec. 2025].
- Picon, A. (2014). Ornament : the Politics of Architecture and Subjectivity. Somerset: Wiley. https://books.google.co.uk/books?hl=en &lr=&id =gZ6zAwAAQBAJ&oi=fnd&pg= PP8&dq=ornamentation +in+architecture&ot s=53bRgF9Njw&sig=YJtCBBDnEWUQ7axhbj36f0roU_U&redir_esc=y#v=onepage&q=ornamentation%20in%20architecture&f=false.
- Prak, N.L. (1977). The Visual Perception of the Built Environment.
- Pratchett, T. (2013). Feet of Clay. National Geographic Books.
- Renauld, M.-M. (2021). Eugène Viollet-Le-Duc: The Architect Who Reshaped Notre-Dame de Paris. [online] TheCollector. Available at: https://www.thecollector.com/eugene-violett-le-duc-notre-dame-de-paris-architect/.
- Ríos, M.J.L. (2024). [IN]Genios. [online] [IN]Genios. Available at: https://www.ingeniosupr.com/vol-111/2024/12/19/architecture-and-ornament-its-impact-throughout-history.
- Sawyer, A. (2023). BSFA Review – The Living Stone: Stories of Uncanny Sculpture, 1858-1948 edited by Henry Bartholomew. [online] Bsfa.co.uk. Available at: https://bsfa.co.uk/BSFA-Review-The-Living-Stone-Stories-of-Uncanny-Sculpture-1858-1948-edited-by-Henry-Bartholomew/ [Accessed 15 Dec. 2025].
- Scully, V. (1985). BUILDINGS WITHOUT SOULS. The New York Times. [online] 8 Sep. Available at: https://www.nytimes.com/1985/09/08/magazine/buildings-without-souls.html.
- Sedgwick, I. (2021). Home Protection the Folklore Way: Apotropaic Magic – Icy Sedgwick. [online] Icy Sedgwick. Available at: https://www.icysedgwick.com/home-protection/ [Accessed 18 Oct. 2025].
- Simon, C. (2020). The role of activism in architecture. [online] Harvard Gazette. Available at: https://news.harvard.edu/gazette/story/2020/10/the-role-of-activism-in-architecture/.
- Smith, L.R. (2018). Beasts and Babewyns. [online] Trapped in the Scriptorium. Available at: https://trappedinthescriptorium.com/2018/05/14/beasts-and-babewyns/ [Accessed 13 Oct. 2025].
- Smith-Laing, T. (2015). Horrible Art Histories. [online] Apollo Magazine. Available at: https://apollo-magazine.com/horrible-art-histories-grotesque/ [Accessed 13 Oct. 2025].
- Sohani, D. and Moeinaddini , M. (2025). The Semantics of Gothic Era Gargoyles. Biquarterley journal of Wisdom and Art, 4(2), pp.103–113.
- Staff Reporter (2020). SussexWorld. [online] SussexWorld. Available at: https://www.sussexexpress.co.uk/news/people/tributes-paid-to-well-respected-west-sussex-solicitor-with-wicked-sense-of-humour-2854213 [Accessed 16 Dec. 2025].
- Steiner, Y. (2025). The Judensau: How pig imagery fueled centuries of antisemitism. [online] Unpacked. Available at: https://unpacked.media/the-judensau-how-pig-imagery-fueled-centuries-of-antisemitism/ [Accessed 13 Oct. 2025].
- Stories in Stone (2019). Gargoyles 1: Introduction and interpretation. [online] Stories in Stone. Available at: https://medieval-sculpture.com/2019/11/07/gargoyles-1-introduction-and-interpretation/ [Accessed 10 Dec. 2025].
- The Hunchback of Notre Dame. (1996). [DVD/Animation] Disney.
- TIME (1978). Architecture: A Masterpiece for Merseyside. [online] TIME. Available at: https://time.com/archive/6879273/architecture-a-masterpiece-for-merseyside/ [Accessed 15 Dec. 2025].
- Vanderkrogt.net. (2023). Liverpool – Statues at the Anglican Cathedral. [online] Available at: https://www.vanderkrogt.net/statues/object.php?webpage=ST&record=gbnw122 [Accessed 15 Dec. 2025].
- Visitcumbria.com. (2025). Carlisle Cathedral – Visit Cumbria. [online] Available at: https://www.visitcumbria.com/car/carlisle-cathedral/ [Accessed 17 Dec. 2025].
- Wall, L. (2020). Demon Carvers & Mooning Men. [online] Greatenglishchurches.co.uk. Available at: https://greatenglishchurches.co.uk/html/demon_carvers_-_mooning_men.html [Accessed 17 Dec. 2025].
- Wells, E.J. (2023). Heaven on Earth. Head of Zeus.
- What We Do in the Shadows, (2021). [Episode] FX. 30 Sep. Available at: BBC Iplayer.
- Whitham, K. (2025). The History & Symbolism of Gargoyles: What They Mean & A Common Mistake to Avoid! [online] Vault Editions LTD. Available at: https://vaulteditions.com/blogs/news/the-history-symbolism-of-gargoyles-what-they-mean-a-common-mistake-to-avoid.
- Young, S.P. (2020). The Grotesque World of Gargoyles. [online] www.ancient-origins.net. Available at: https://www.ancient-origins.net/artifacts-other-artifacts/gargoyles-0012253.
Figure References
- Almasy, P. (n.d.). Notredame Gargoyels. Available at: https://www.mentalfloss.com/article/88019/10-fearsome-facts-about-gargoyles {Figure 23}.
- Architects Journal (n.d.). External Wolf Gargoyle. Available at: https://www.architectsjournal.co.uk/news/avanti-wins-natural-history-museum-facade-restoration-job {Figure 72}.
- Arnico Estudio (2022). Stone Sculpture, Lyon . Available at: https://www.pexels.com/photo/stone-sculpture-on-historic-building-13867362/ {Figure 3}.
- Bac, O. (2009). Gargoyle,St Velery-sur-somme, France. Available at: https://www.flickr.com/photos/47757737@N00/3636109124/ {Figure 9}.
- Blackler, J. (n.d.). UCL student Housing. Available at: https://www.theguardian.com/artanddesign/architecture-design-blog/2013/sep/02/worlds-best-student-housing-top-10-architecture {Figure 67}.
- Brenn, M. (2010). Gargoyle on the Terrace of Notre Dame de Paris. Available at: https://commons.wikimedia.org/wiki/File:Paris,_gargoyles_on_the_terrace_of_the_so_called_Notre_Dame_de_Paris,_2010.jpg {Figure 1}.
- Cahli (n.d.). White Textured Face. Available at: https://wallartbygeorgiarose.com/products/wall-art-white-textured-large-face {Figure 51}.
- Chris Holmes Antiques (n.d.). Medieval Limestone Gargoyles 15th Century. Available at: https://chrisholmesantiques.co.uk/products/medieval-sandstone-gargoyles-1 {Figure 20}.
- Churches Conservation Trust (n.d.). St James Church, Charfield. Available at: https://www.visitchurches.org.uk/visit/our-churches/st-james-church-charfield-gloucestershire {Figure 36}.
- Colin (n.d.). Xenomorph Paisley Abbey. Available at: https://slate.com/human-interest/2014/08/pop-culture-and-modern-grotesques-and-gargoyles-in-gothic-architecture.html {Figure 25}.
- Corner Gargoyels. (n.d.). Available at: https://creepyhalloweenimages.com/free_halloween_photos/gargoyles/slides/gargoyle_DSC0660.htm {Figure 55}.
- Cyraxote (n.d.). Darth Vader Grotesque. Available at: https://en.wikipedia.org/wiki/Darth_Vader_grotesque#/media/File:Darth_vader_grotesque.jpg {Figure 29}.
- Devon Church Land (n.d.). Ashwater Church. Available at: https://devonchurchland.co.uk/description/ashwater-church-of-st-peter-description/#Ashwater-Church-of-St-Peter {Figure 34}.
- Elizabeth den Hartog (2023). On the Meaning of Gargoyles. Available at: https://journals.openedition.org/cem/docannexe/image/19950/img-1.jpg {Figure 21}.
- EPA (n.d.). Judensau. Available at: https://www.bbc.co.uk/news/world-europe-51380171 {Figure 41}.
- Escapade1935 (2016). Policeman Grotesque. Available at: https://www.atlasobscura.com/places/the-policeman-gargoyle-carlisle-england {Figure 64}.
- Following Hadrian (2020). Lion Head from Temple of Jupiter. Available at: https://www.facebook.com/FollowingHadrian/posts/lion-head-gargoyle-from-the-entablature-of-the-temple-of-jupiter-in-heliopolis-b/2677365895723004/ {Figure 19}.
- Friends of Notredamedeparis (n.d.). Notredame Gargoyles *3. Available at: https://www.friendsofnotredamedeparis.org/cathedral/artifacts/grotesques/ {Figure 57,58,59}.
- Gargoyle at the Natural History Museum. (2007). Available at: https://commons.wikimedia.org/wiki/File:Gargoyle_at_the_British_Natural_History_Museum.jpg {Figure 70}.
- GRANDMONT, J.-P. (2014). Grotesque en pierre sculptée représentant une face humaine grimaçante appelée. Available at: https://commons.wikimedia.org/wiki/File:0_Venise,_grotesque_en_pierre_sculpt%C3%A9e_-_Santa_Maria_Formosa.JPG {Figure 11}.
- Great English Churches (n.d.). Flea Grotesque. Available at: https://greatenglishchurches.co.uk/html/bums_and__fleas.html {Figure 44}.
- Great English Churches (n.d.). The Mooning Men. Available at: https://www.greatenglishchurches.co.uk/html/the_mooning_men.html {Figure 38}.
- HayesDavidson (n.d.). Landscraper. Available at: https://www.theguardian.com/technology/2017/jun/01/google-submits-plans-million-sq-ft-london-hq-construction-kings-cross {Figure 75}.
- Howard, N. (2011). Winchester Cathedral Grotesque. Available at: https://www.flickr.com/photos/neilsingapore/6049815160 {Figure 12}.
- Intern Magazine (n.d.). Black Building. Available at: https://www.internimagazine.com/last_news/news_people/monolite-nero/ {Figure 73}.
- Jenny, J. (2018). Lincoln Cathedral above the west oor on the northside. Available at: https://commons.wikimedia.org/wiki/File:Lincoln_Cathedral_grotesque_%2840152186501%29.jpg {Figure 13}.
- JJFarq (n.d.). Seagram Building. Available at: https://www.ft.com/content/d9176ced-43d9-46f3-9f77-a70023245e6a {Figure 69}.
- Judge, D. (n.d.). Leeds Owl. Available at: https://www.timeout.com/leeds/blog/discover-your-city-with-the-leeds-owl-trail {Figure 45}.
- Lee, J. (n.d.). Batman Watches. Available at: https://uk.pinterest.com/pin/batman-standing-on-rooftop-gargoyle-art-by-jim-lee–315463148915551817/ {Figure 56}.
- Lestz, M. (n.d.). Nose Picking. Available at: https://curiousrambler.com/gargoyles-grotesques-and-hunky-punks-ancient-and-modern/ {Figure 28}.
- Living London History (n.d.). Monkey Tiles. Available at: https://livinglondonhistory.com/the-secrets-and-stories-of-the-natural-history-museum/ {Figure 71}.
- LoggaWiggler (n.d.). Lion Gargoyle. Available at: https://www.needpix.com/photo/download/39116/gargoyle-lion-mythical-creatures-water-drainage-stone-muenster-ulm-free-pictures {Figure 7}.
- Lynch, A. (2024). Reflected roof of Rome Church. Available at: https://www.facebook.com/anthonylphoto/posts/this-church-in-rome-has-a-mirror-so-you-can-see-the-beautiful-ceiling-without-ha/797057362464690/ {Figure 42}.
- Martinvl (2016). Gargoyle Depicting Hodgetts, Chichester. Available at: https://commons.wikimedia.org/wiki/File:Gargoyle_depicting_Hodgetts,_Chichester_Cathedral.jpg {Figure 63}.
- Massarelli (n.d.). Crouching Gargoyle. Available at: https://www.massarelli.com/products/26-crouching-gargoyle {Figure 32}.
- Mike Daines (n.d.). Angel Roof St Wendredas. Available at: https://www.bbc.co.uk/news/articles/c99r2drnnnko {Figure 39}.
- Mobius and Beyer (n.d.). Naumberg Cathedral. Available at: https://journals.openedition.org/cem/19950 {Figure 30}.
- Munich Cathedral. (n.d.). Available at: peteinmunich.com {Figure 31}.
- Norwich Cathedral (n.d.). Roof Boss. Available at: https://cathedral.org.uk/cathedral-highlights/roof-bosses/ {Figure 37}.
- OliBac (2009). Gargoyle, Eglise Saint-Martin, France. Available at: https://www.flickr.com/photos/47757737@N00/3635289937/ {Figure 16}.
- PA (n.d.). Minimalist Building. Available at: https://parametric-architecture.com/minimal-and-classic-architecture/?srsltid=AfmBOorq2jrLIuWCBUMK9yRUtrT1hWIREjMclo3OFDA2fBUAgvPMKFqE {Figure 74}.
- Pixabay (2016a). A black and white photo of a Gargoyle on a building. Available at: https://picryl.com/media/gargoyle-dragon-mythical-creatures-9c193d {Figure 2}.
- Pixabay (2016b). Gargoyle Rain Gutter. Available at: https://picryl.com/media/gargoyle-rain-gutter-historically-religion-2ac56d {Figure 8}.
- Pursuit (n.d.). Notre-Dame Gargoyel. Available at: https://pursuit.unimelb.edu.au/articles/why-gargoyles-and-gryphons-keep-watch-over-cities {Figure 24}.
- pxhere (n.d.). Face in Wall. Available at: https://pxhere.com/en/photo/1623895 {Figure 50}.
- Reding, M. (2022). Barbershop Pole. Available at: https://www.pexels.com/tr-tr/fotograf/duvar-isaret-kentsel-cephe-10974316/ {Figure 6}.
- Roede (n.d.). Mason’s Mark, Trondheim Cathedral. Available at: https://en.wikipedia.org/wiki/Mason%27s_mark#/media/File:Steinhoggermerke_211_Nidaros.jpg {Figure 43}.
- RTF (n.d.). Ornament. Available at: https://www.re-thinkingthefuture.com/rtf-architectural-reviews/a4101-theory-in-architecture-ornament/ {Figure 62}.
- RuralHistoria (2025). Salisbury Cathedral. Available at: https://www.facebook.com/photo/?fbid=767469422858227&set=pcb.767470209524815 {Figure 22}.
- Schmitz, A. (1881). Köln in frühen Photographien. Available at: https://en.wikipedia.org/wiki/Finials_of_Cologne_Cathedral#/media/File:K%C3%B6lner_Dom_-_Spitze_des_Nordtumes_1881.jpg {Figure 33}.
- Scholarly Skater (n.d.). The Narbonne Cathedral. Available at: https://ascholarlyskater.com/2022/01/16/narbonne-cathedral-dog-gargoyle/ {Figure 65}.
- Sgwarnog (n.d.). The Dangling Ungulate. Available at: https://www.blipfoto.com/entry/1936148 {Figure 47}.
- Sharman Andersan (n.d.). Gargoyle in Ilinois. Available at: https://entrepreneurship.babson.edu/magazine-archive/2016/08/02/21st-century-gargoyles/index.html {Figure 27}.
- Sillerklil (n.d.). Grotesque Nidaros Cathedral. Available at: https://en.wikipedia.org/wiki/Grotesque_%28architecture%29#/media/File:Nidaros_Cathedral_in_Trondheim_detail_8836.jpg {Figure 40}.
- Smith, L. (2018). Babewyn Images Medieval Manuscript. Available at: https://trappedinthescriptorium.com/2018/05/14/beasts-and-babewyns/ {Figure 14}.
- Stockcake (n.d.). Opulent Architecture. Available at: https://stockcake.com/i/opulent-golden-architecture_851282_167526 {Figure 60}.
- StudioCarney (n.d.). Available at: https://www.studiocarney.com/glossary/ornamentation {Figure 61}.
- Suzanne Plunkett (n.d.). Westminster Abbey. Available at: https://www.theguardian.com/world/2016/oct/21/left-to-hug-gargoyles-on-the-cathedral-roof {Figure 49}.
- Texturelib (n.d.). Concrete Building. Available at: http://texturelib.com/texture/?path=/Textures/buildings/buildings/buildings_buildings_0051 {Figure 66}.
- The Metropolitan Museum (n.d.). Available at: https://images.metmuseum.org/CRDImages/eg/original/DT6836.jpg {Figure 17}.
- unknown (n.d.). Babewyn. Available at: https://encrypted-tbn0.gstatic.com/images?q=tbn:ANd9GcS7_38PzbkZ4gGPqoIdJBKbVKkMXKbbBhba8A&s {Figure 15}.
- Urban Student Life (n.d.). Student Accom 2. Available at: https://www.urbanstudentlife.com/student-accommodation/stoke-on-trent/aire {Figure 68}.
- Vebests (n.d.). Alien at Chapelle De bethlehem. Available at: https://www.atlasobscura.com/articles/pop-culture-gargoyles-in-gothic-architecture {Figure 48}.
- Vebests (n.d.). Gizmo. https://www.atlasobscura.com/articles/pop-culture-gargoyles-in-gothic-architecture. {Figure 26}.
- Walker, S. (2007). Atlas House. Available at: https://commons.wikimedia.org/wiki/File:Atlas_House,_%28detail%29_King_Street,_Leeds_-_geograph.org.uk_-_1396693.jpg {Figure 46}.
- Wothe, K. (2004). Gargoyle of Zeus temple. Available at: https://www.lookphotos.com/en/images/70031386-Gargoyle-of-Zeus-temple-Olympia-Peloponnese-Greece {Figure 18}.
- Figure 4, 5, 35 My Own Photos
- Figures 52, 53, 54 Screengrabs from Dr Who, Available at BBC Iplayer.