AD3.2 was a continuation and re-evaluation of my AD3.1 project. We were given a site, Auckland Palace in Bishop Auckland. At the start of the year we were tasked to create 3 separate briefs – I took this as an opportunity to explore my love for story telling and weaving a narrative and how a story – a what if? scenario can unfold into an architectural piece.
Saviour’s Palace
Foreword and Disclaimer
This was a Satirical Architecture Project
The state of the world was slightly less bleak and the project was more inline with conspiracy than fact at the time of conception; Many references are made to the horrible on-goings across countries that have been hidden from the peoples eyes.
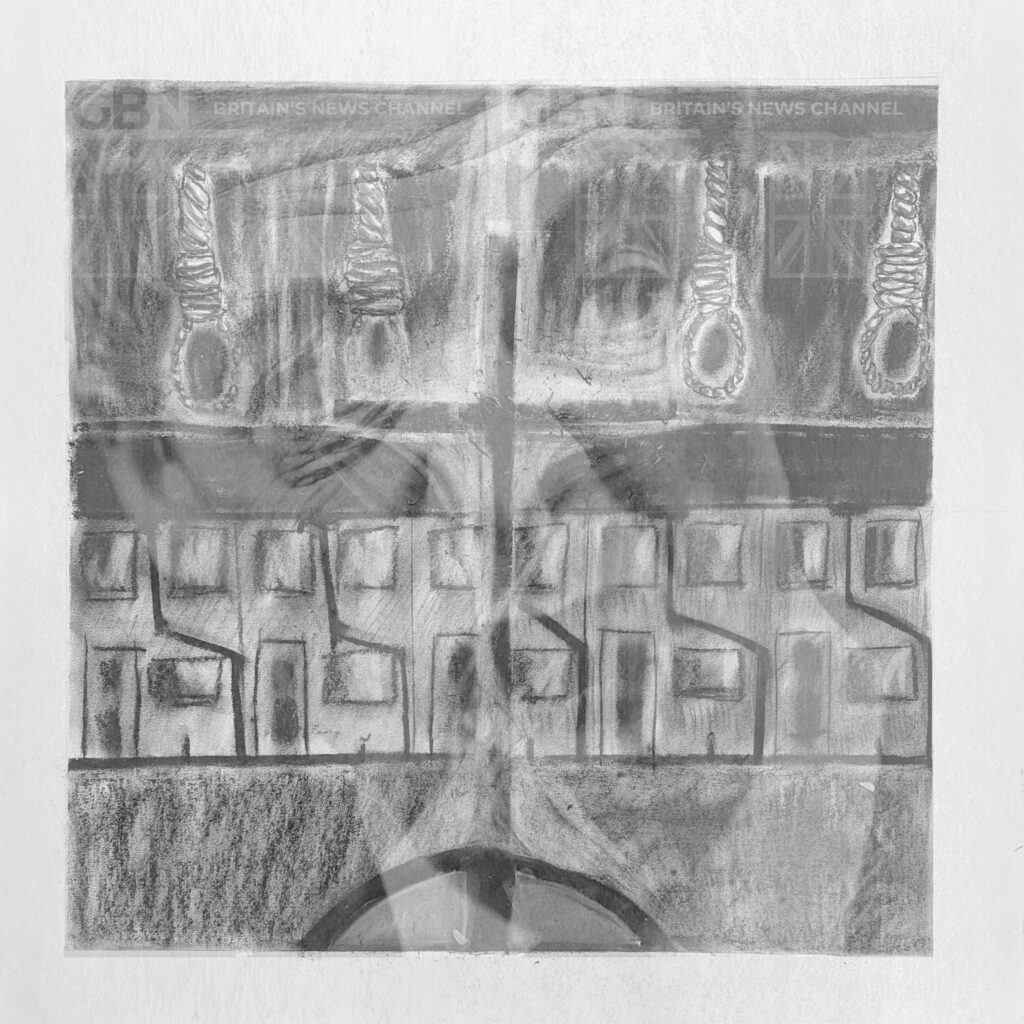
The Foundations
The ‘What if?’ scenario that built the basis of the two projects.
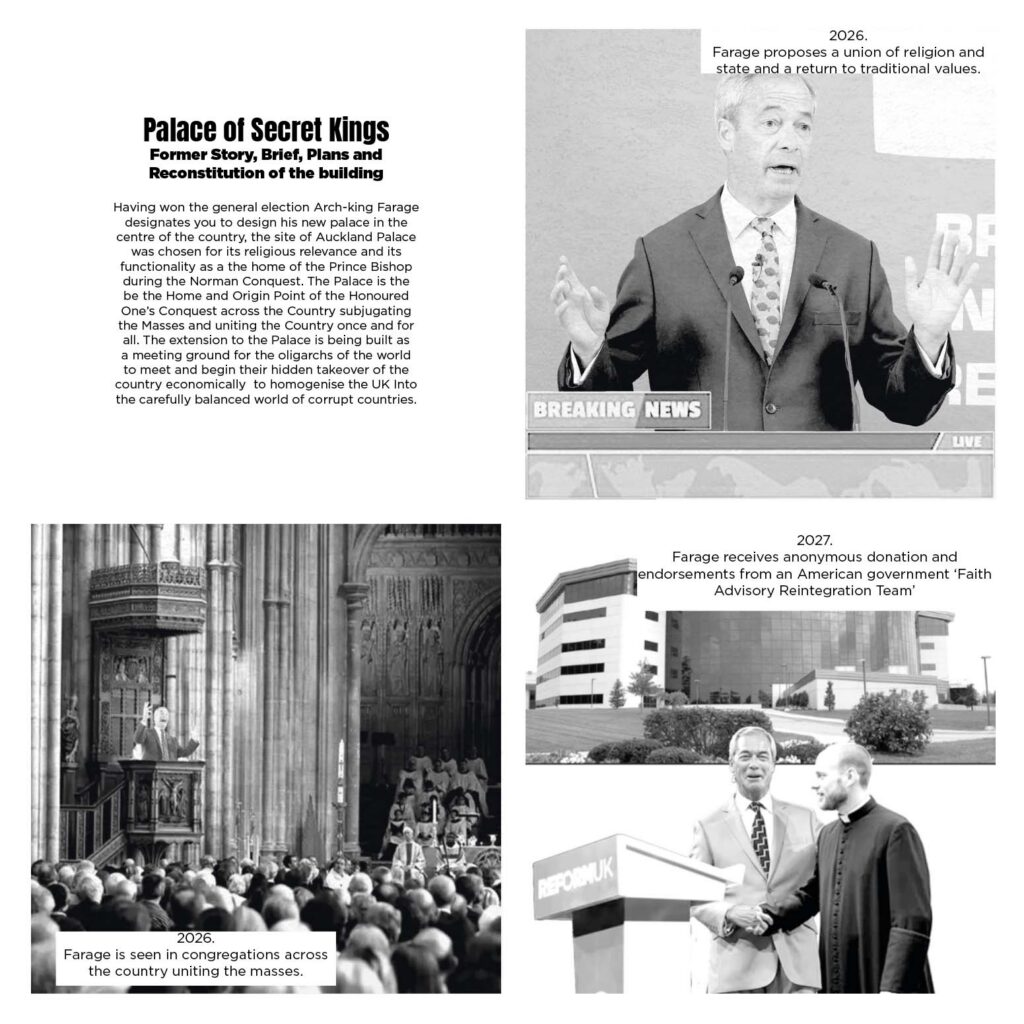
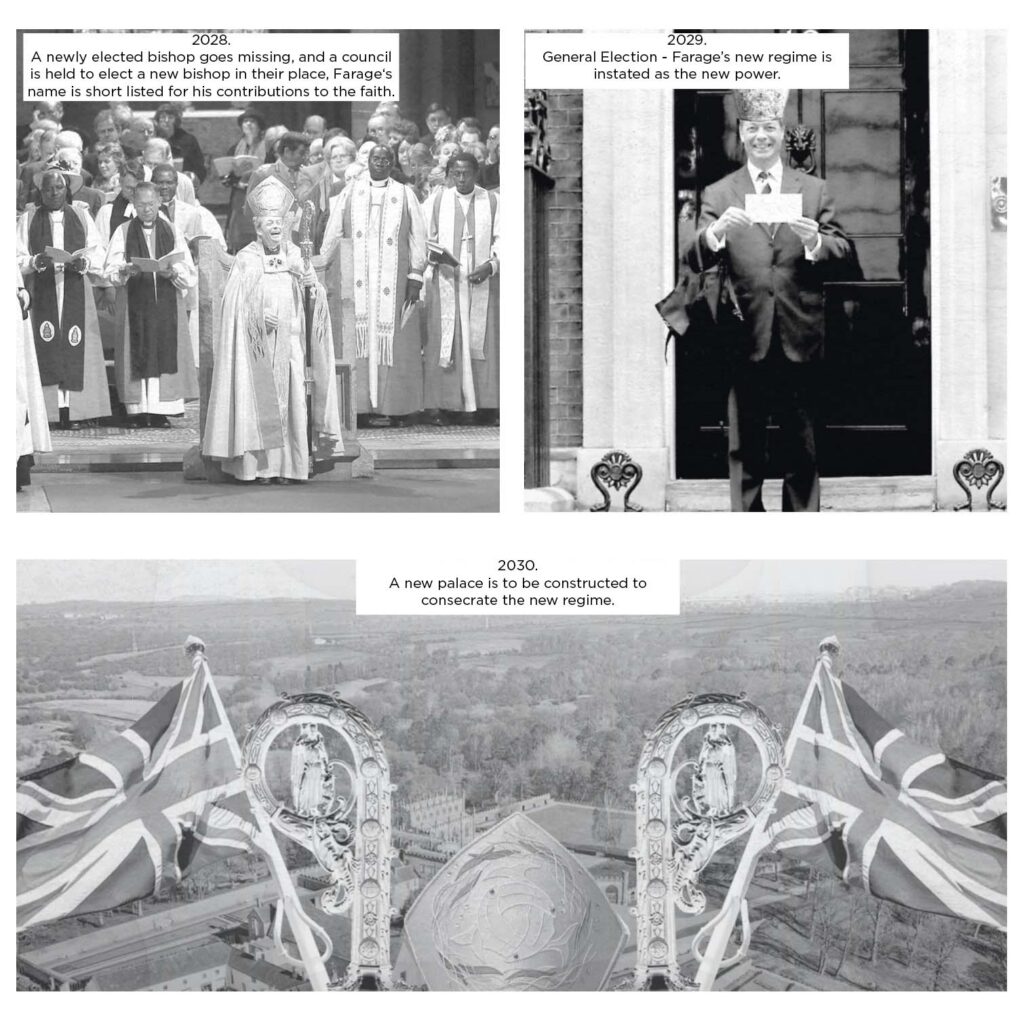
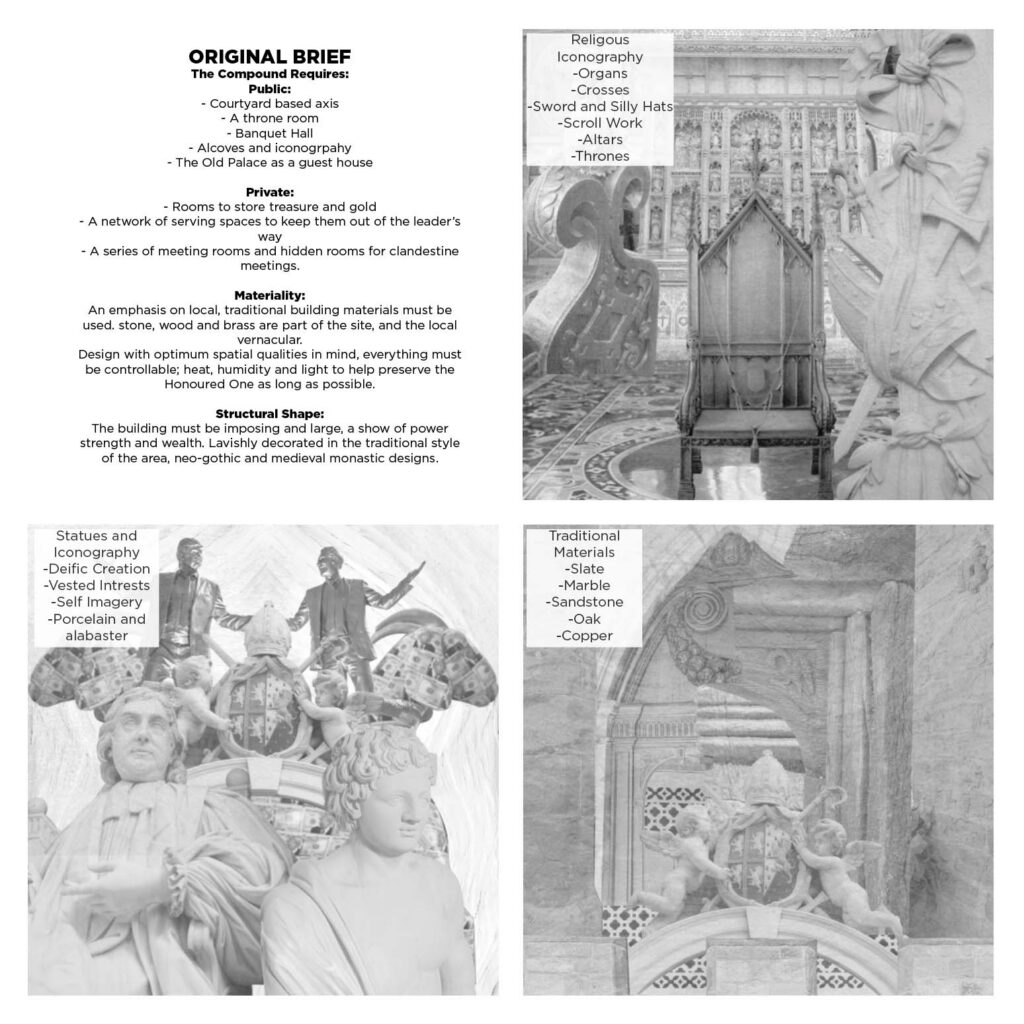
The brief I was working on as part of AD3.1
Some Pictures of the design in AD3.1 prior to AD3.2
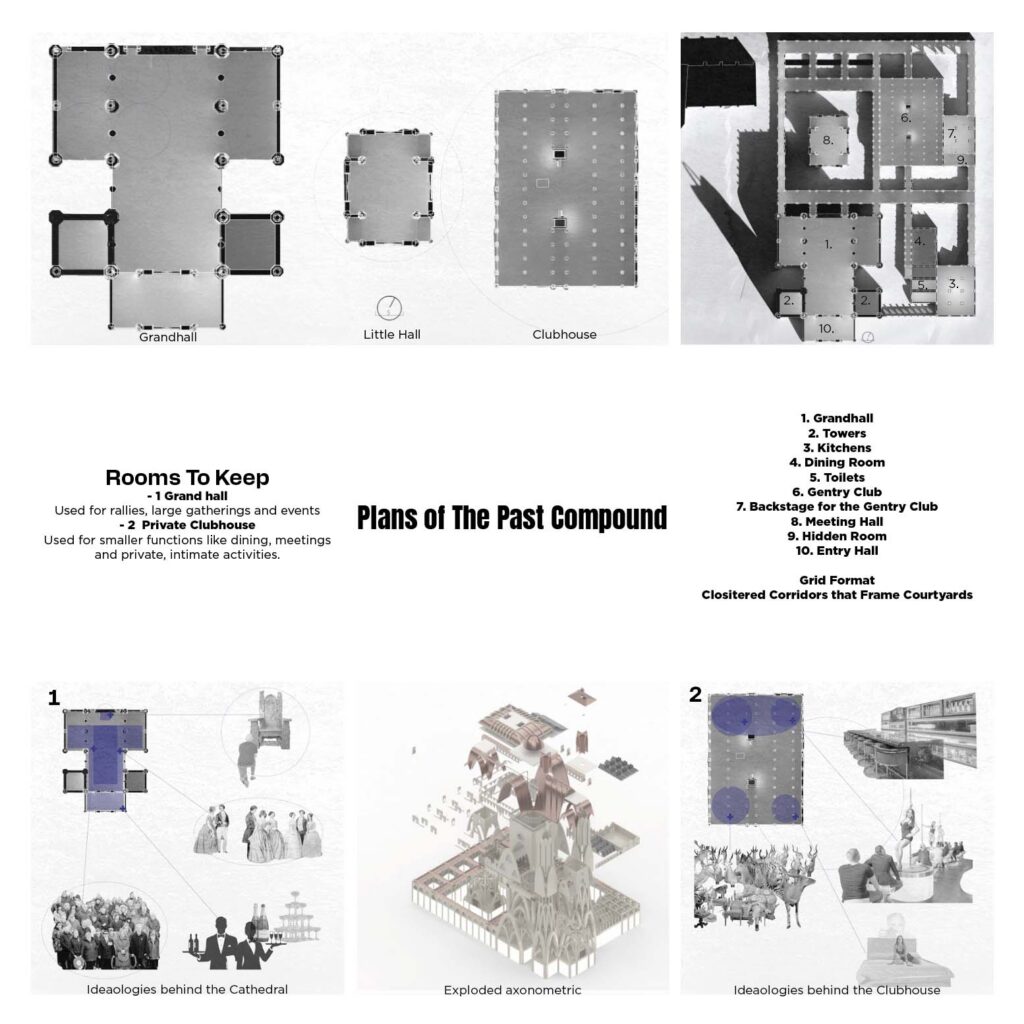
And explanation of some of the rooms of the previous designs classification and uses. To help set the scene of what is about to be changed.
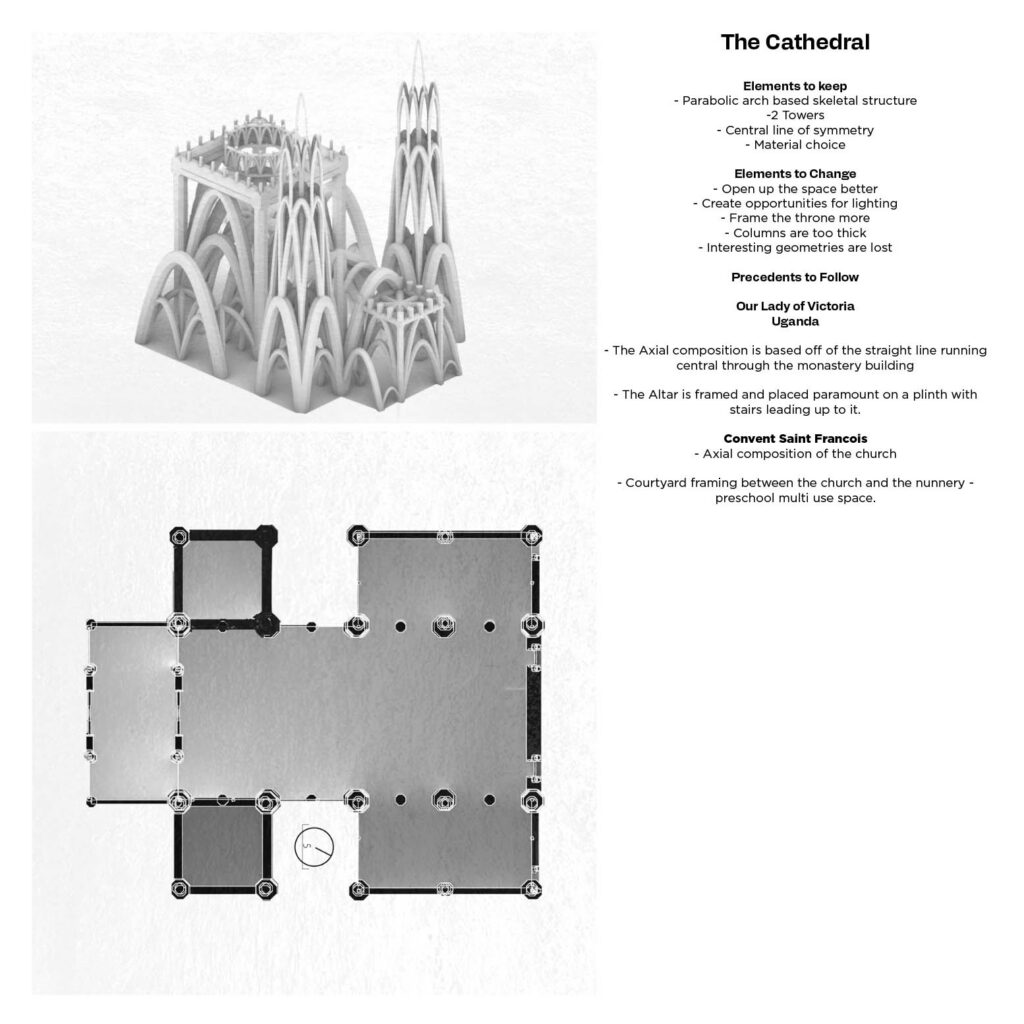
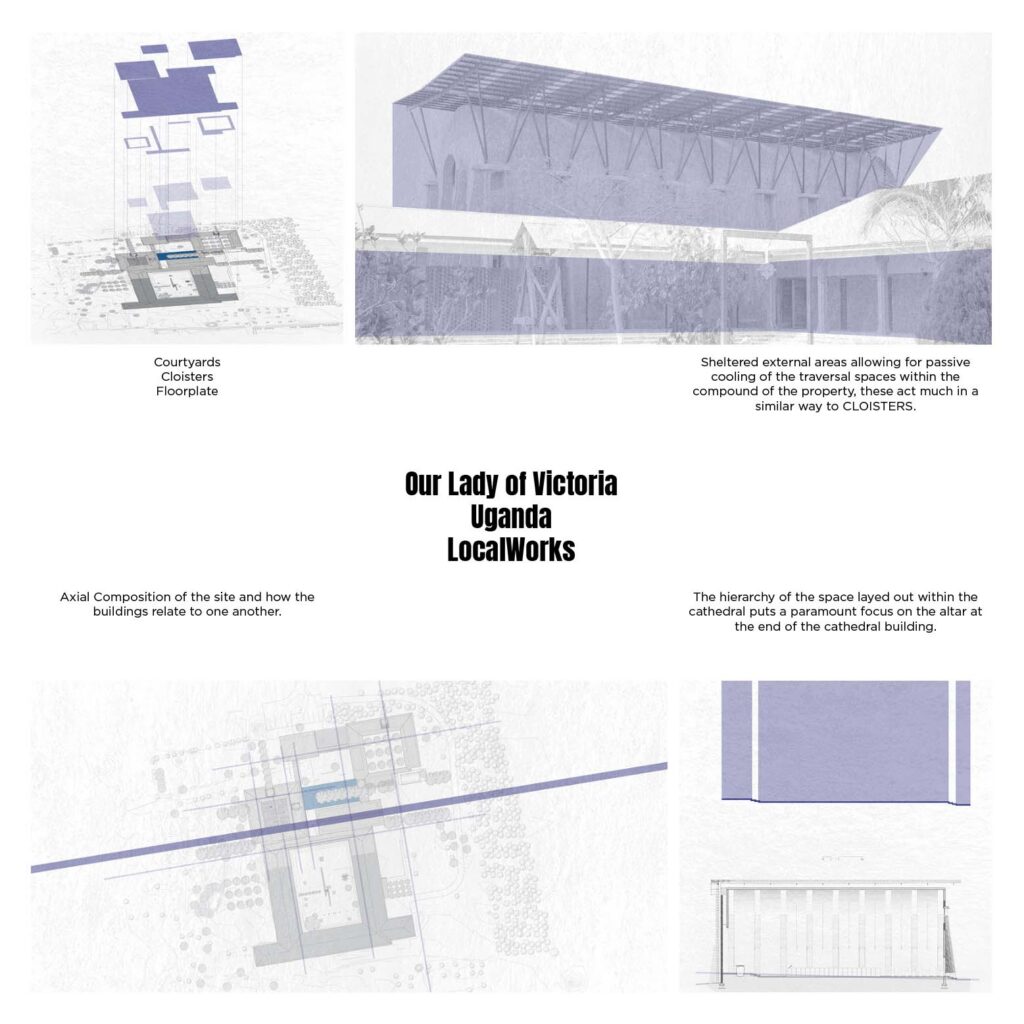
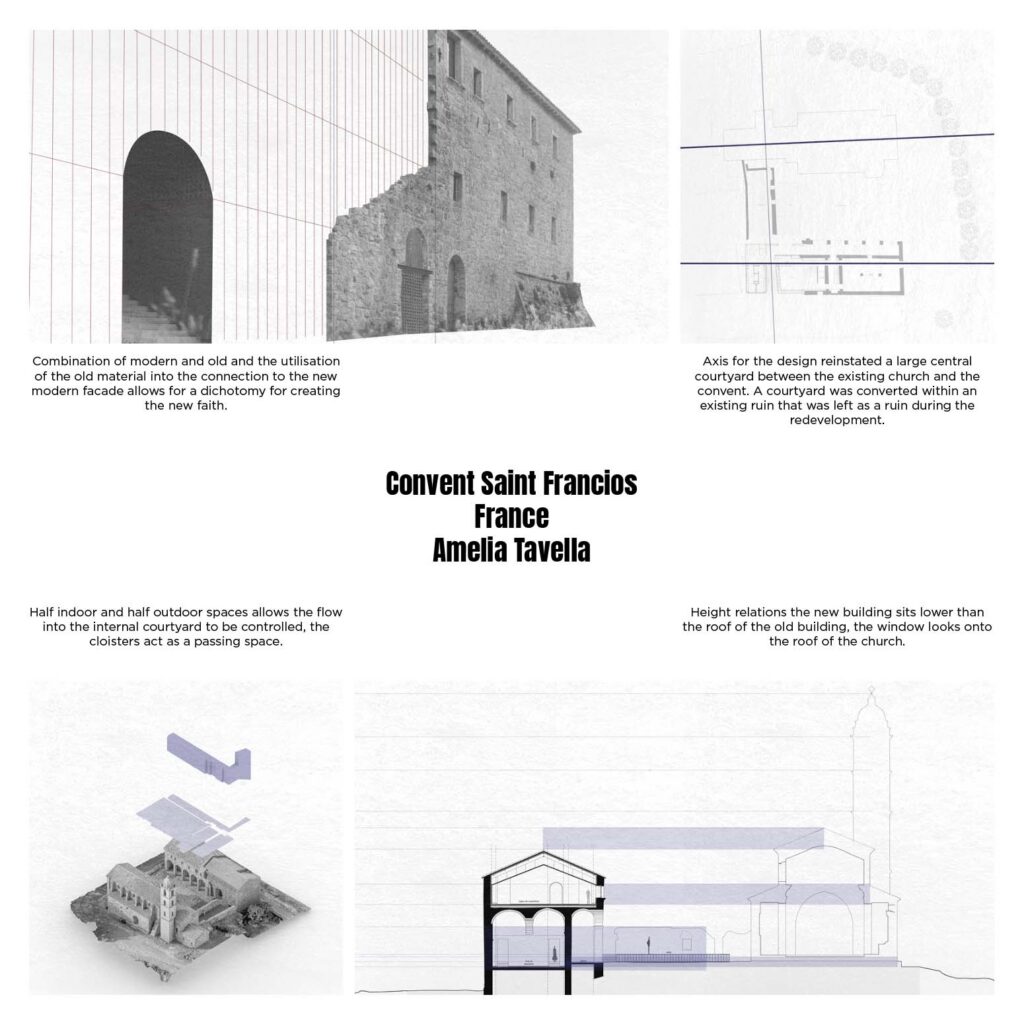
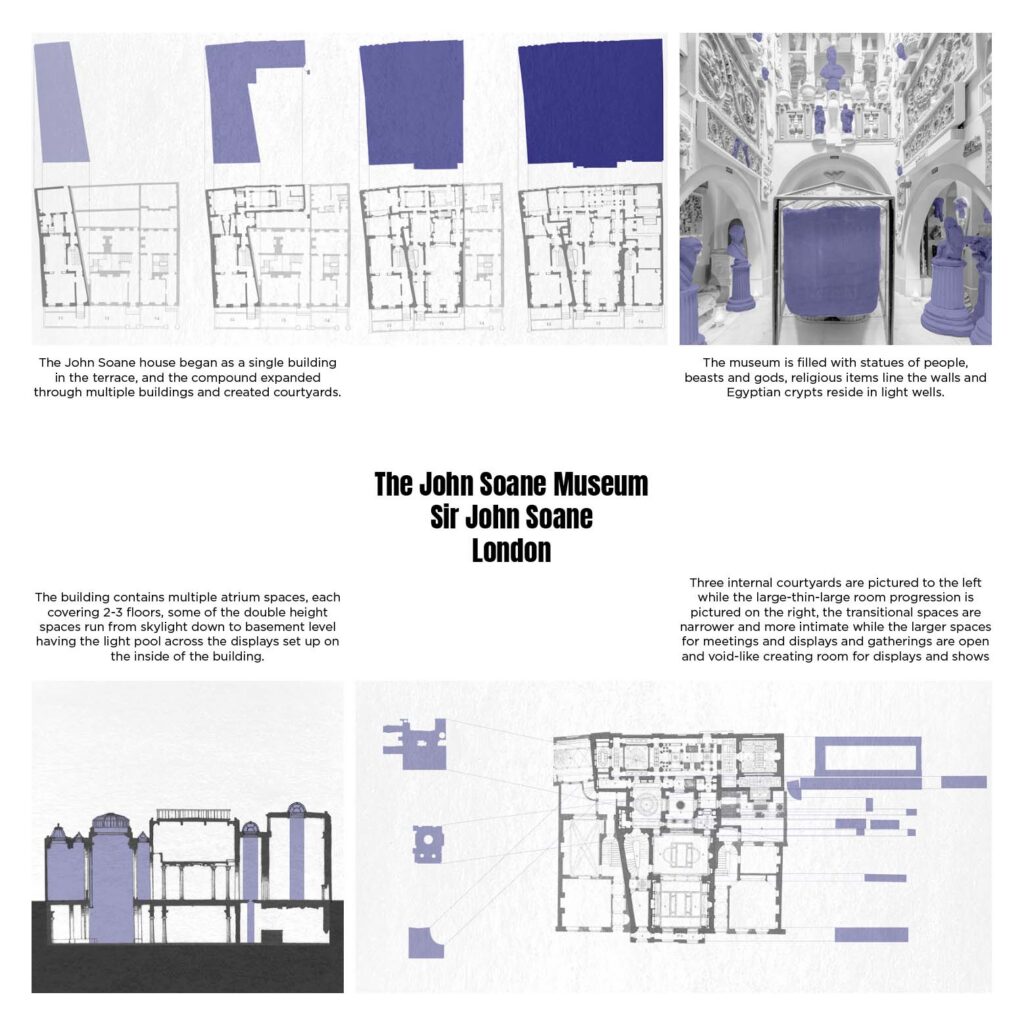
An analysis of the cathedral and elements of the cathedral that are to stay or be scrapped. Which leads onto some precedent analysis of relevant buildings to inform the upcoming design changes.
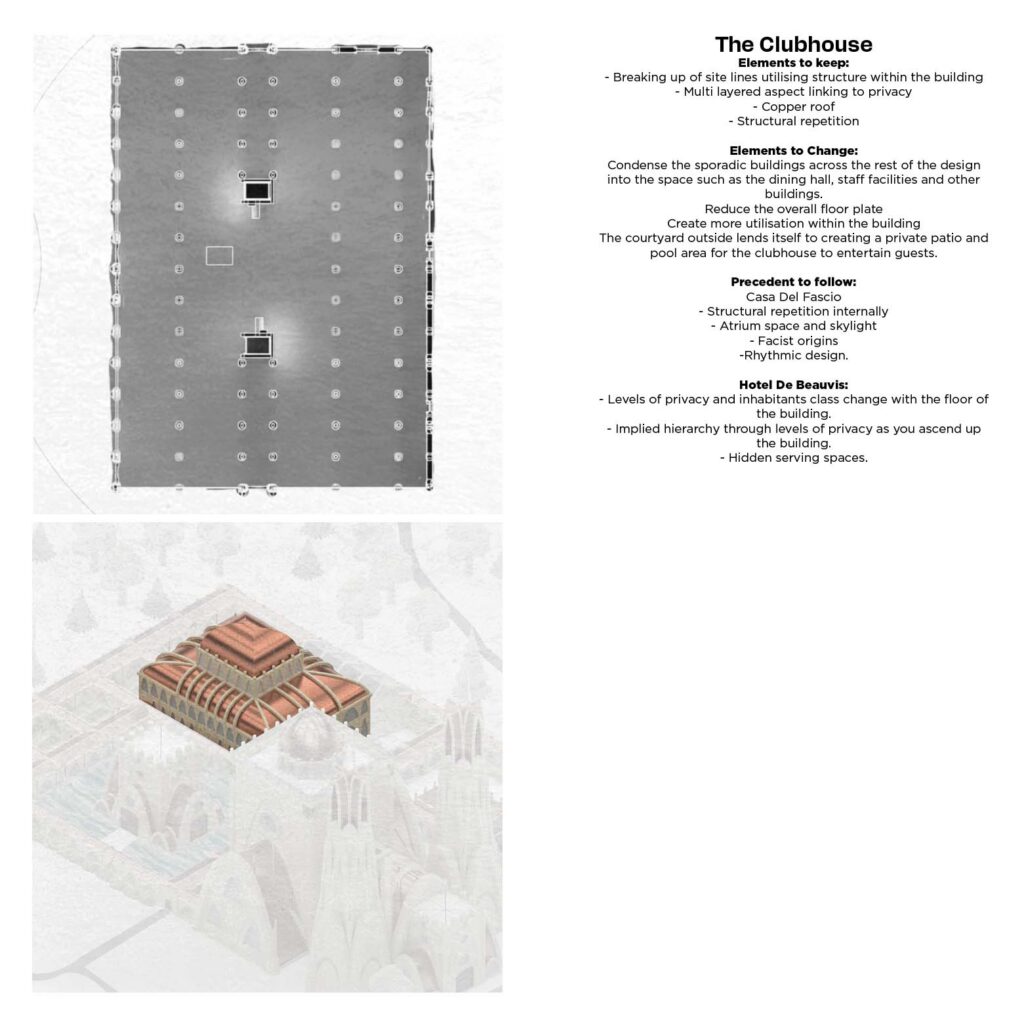
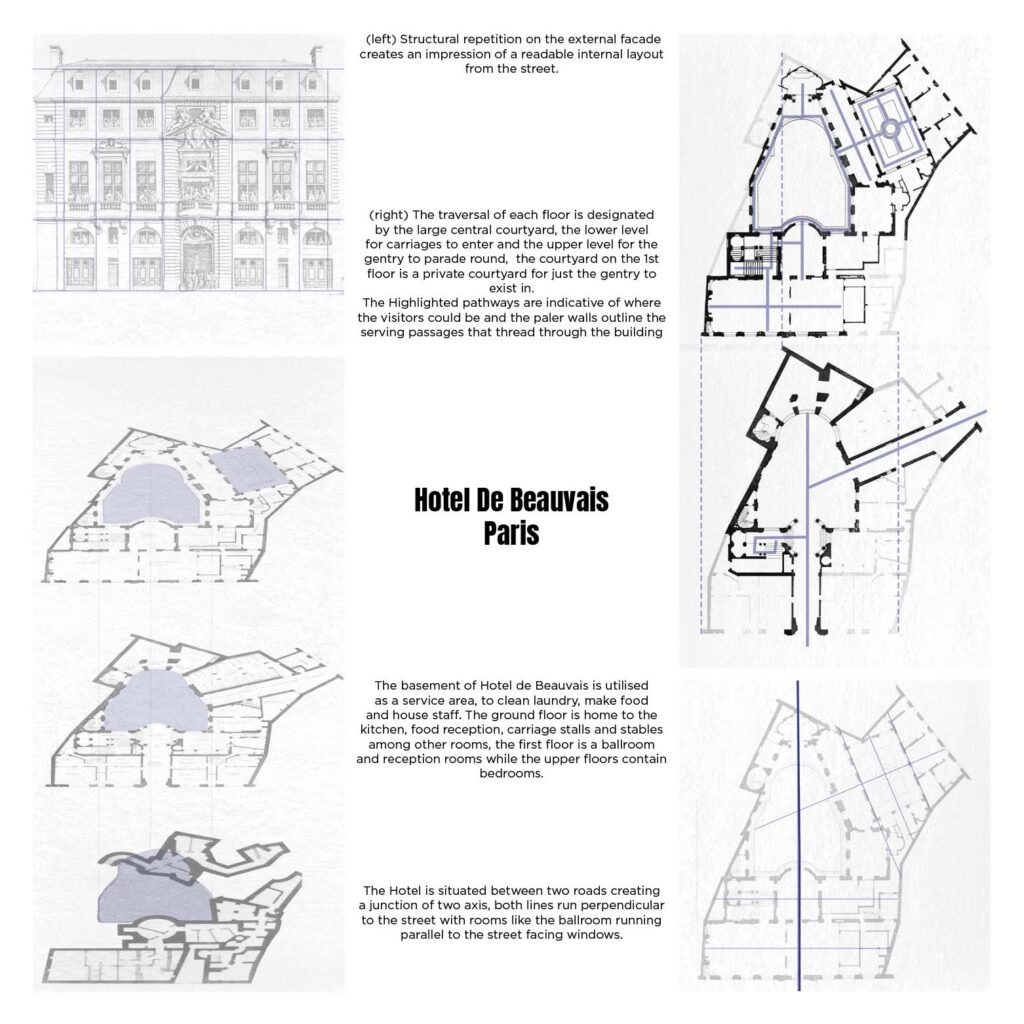
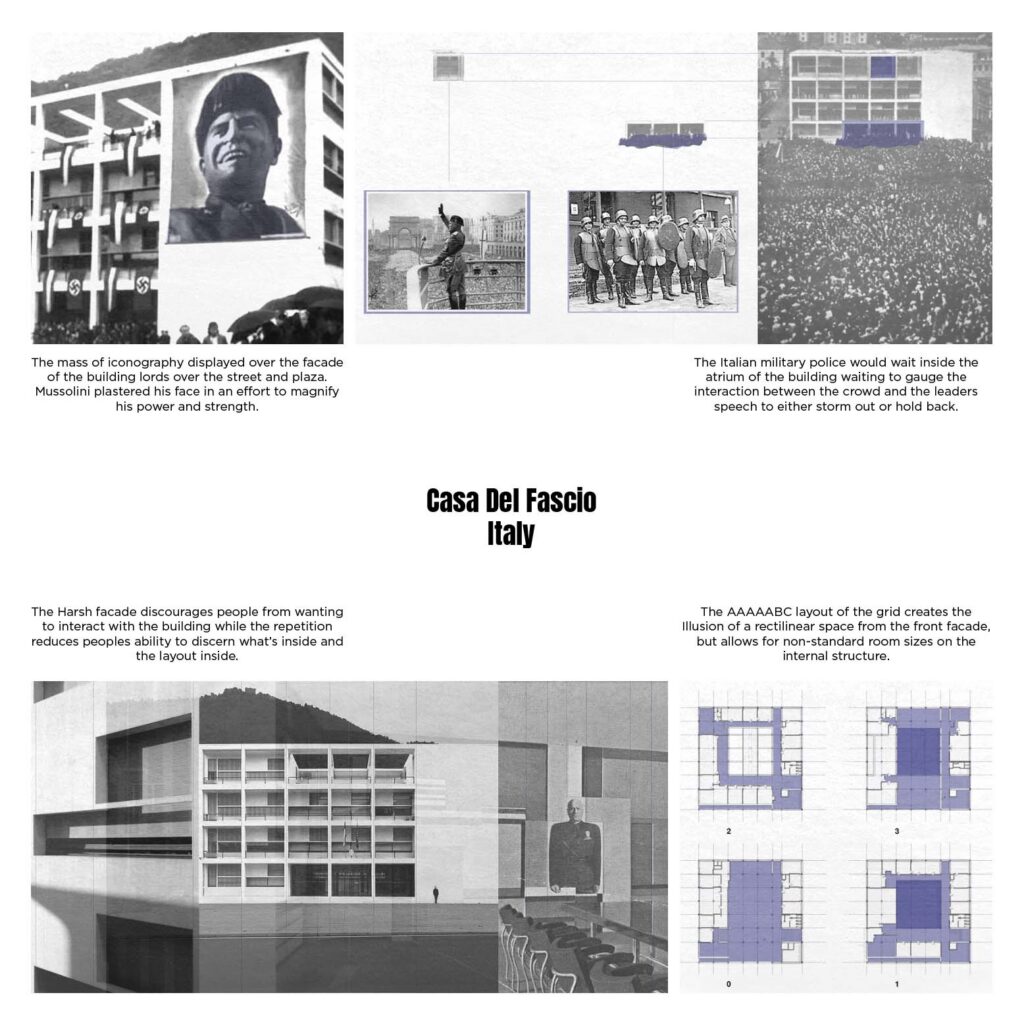
An analysis of the clubhouse demonstrating elements of design to keep while pointing out changes that are required. Followed by an analysis of 3 relevant precedents to the clubhouse.
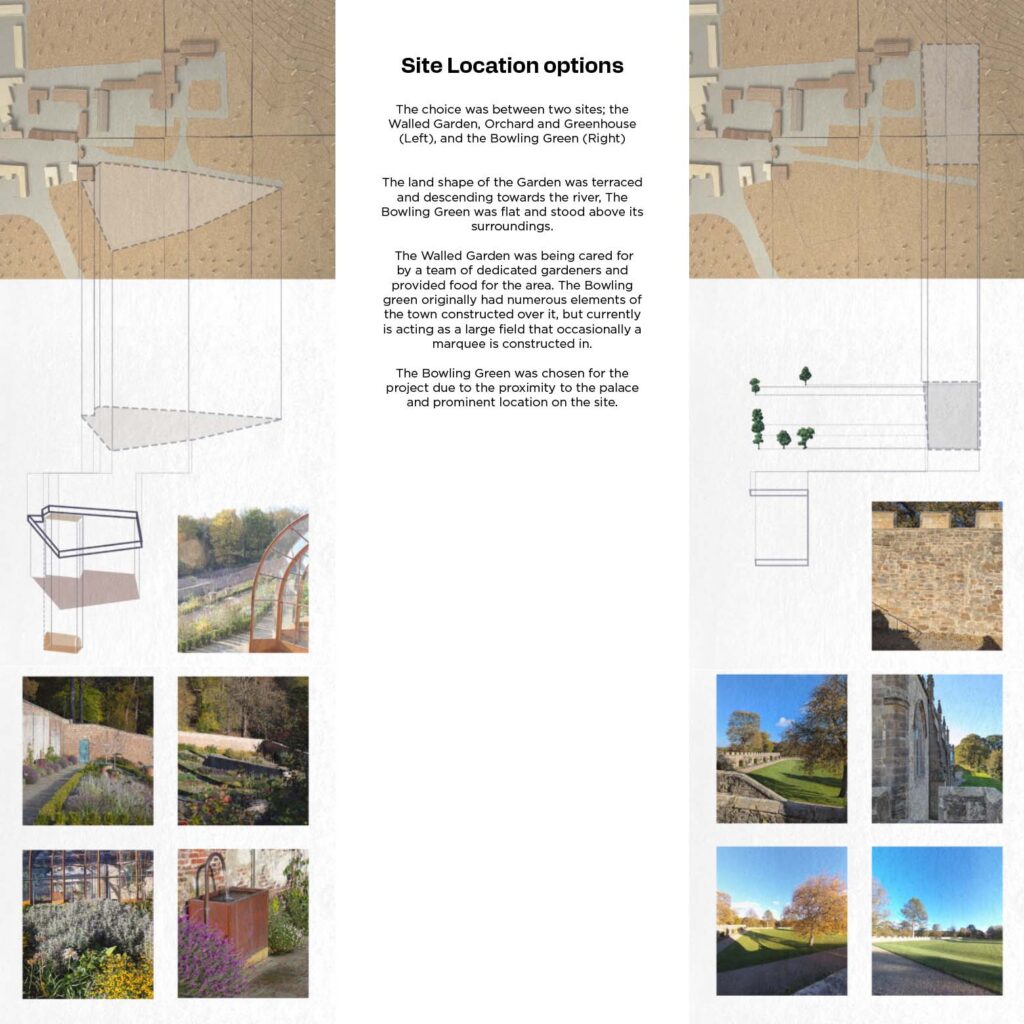
Site appraisals for the project to be based on.
Two sites were appropriate for the project, one being the bowling green space, the other being the walled garden and bank that ran along the side of the palace grounds. The reason the bowling green was selected was due to its flat nature and its more prominent location within the site.
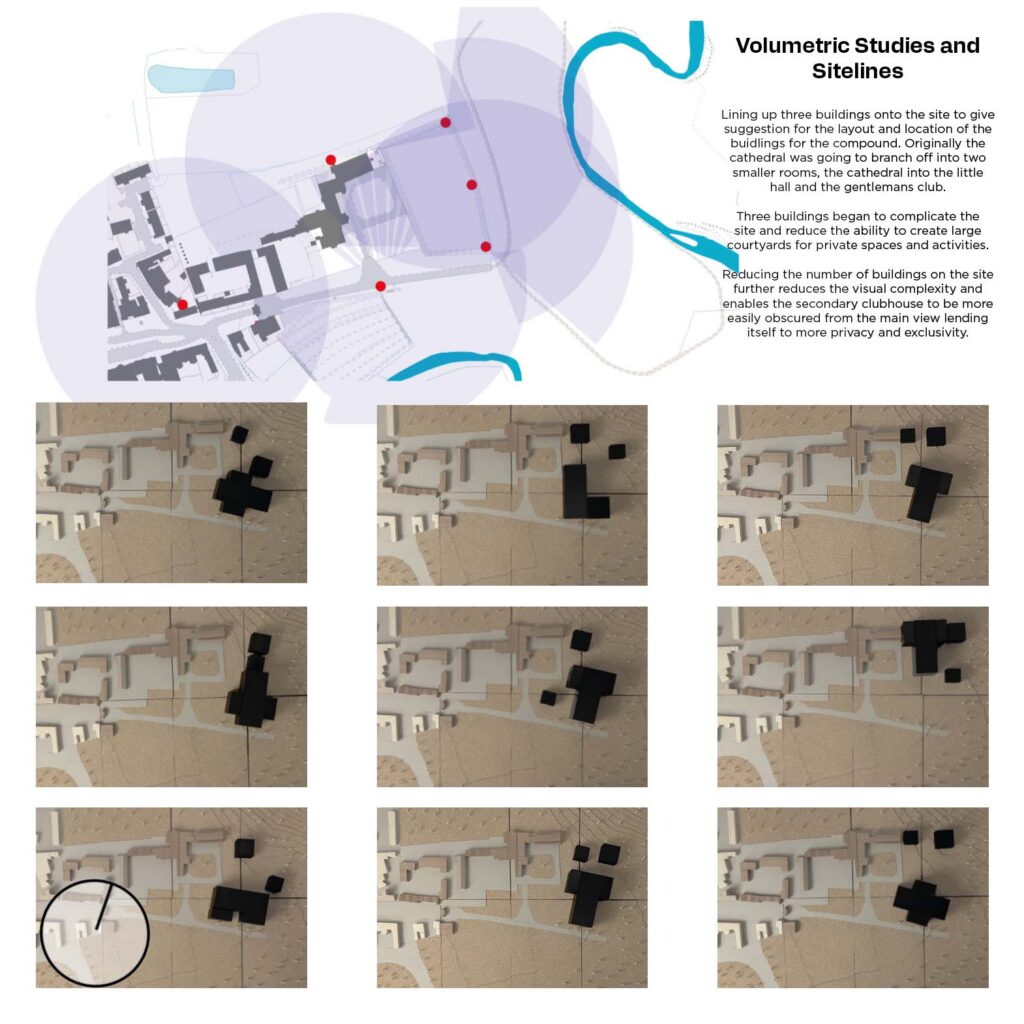
Development of the New Project
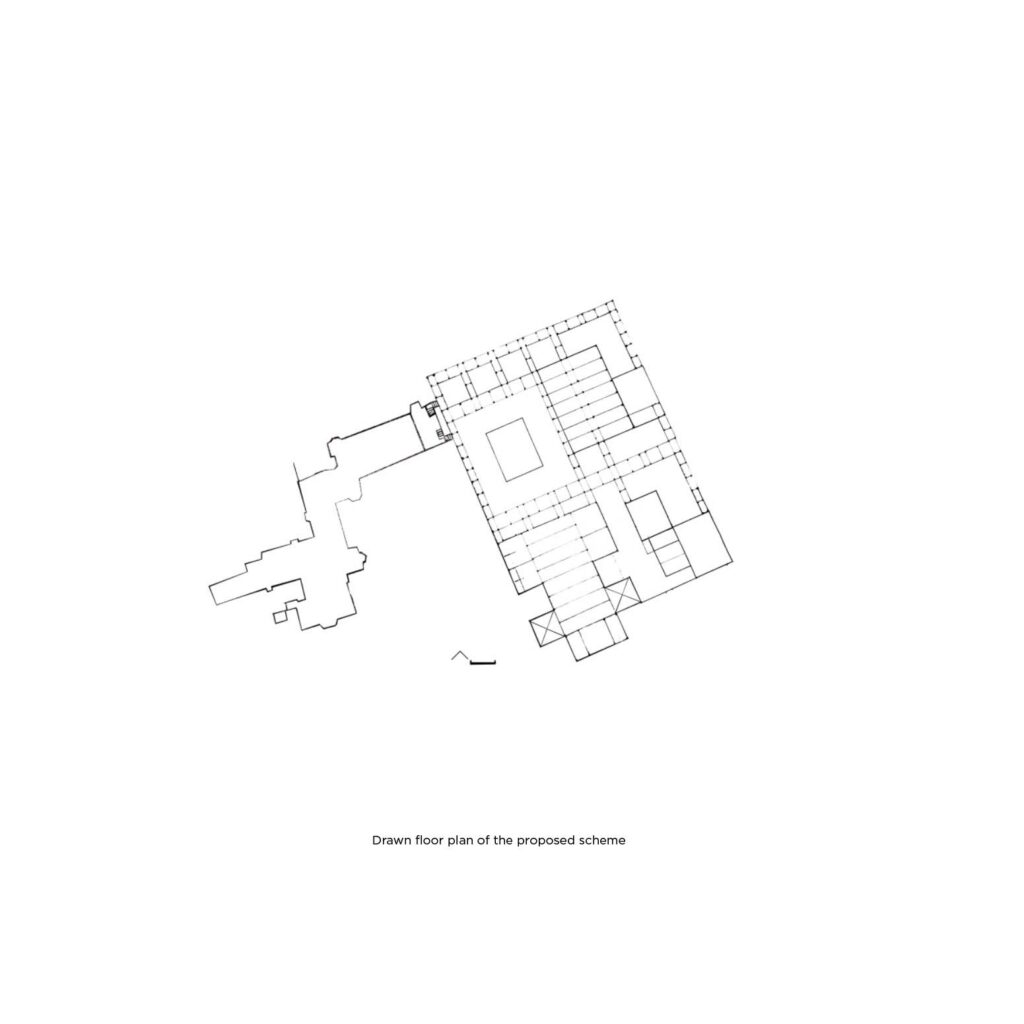
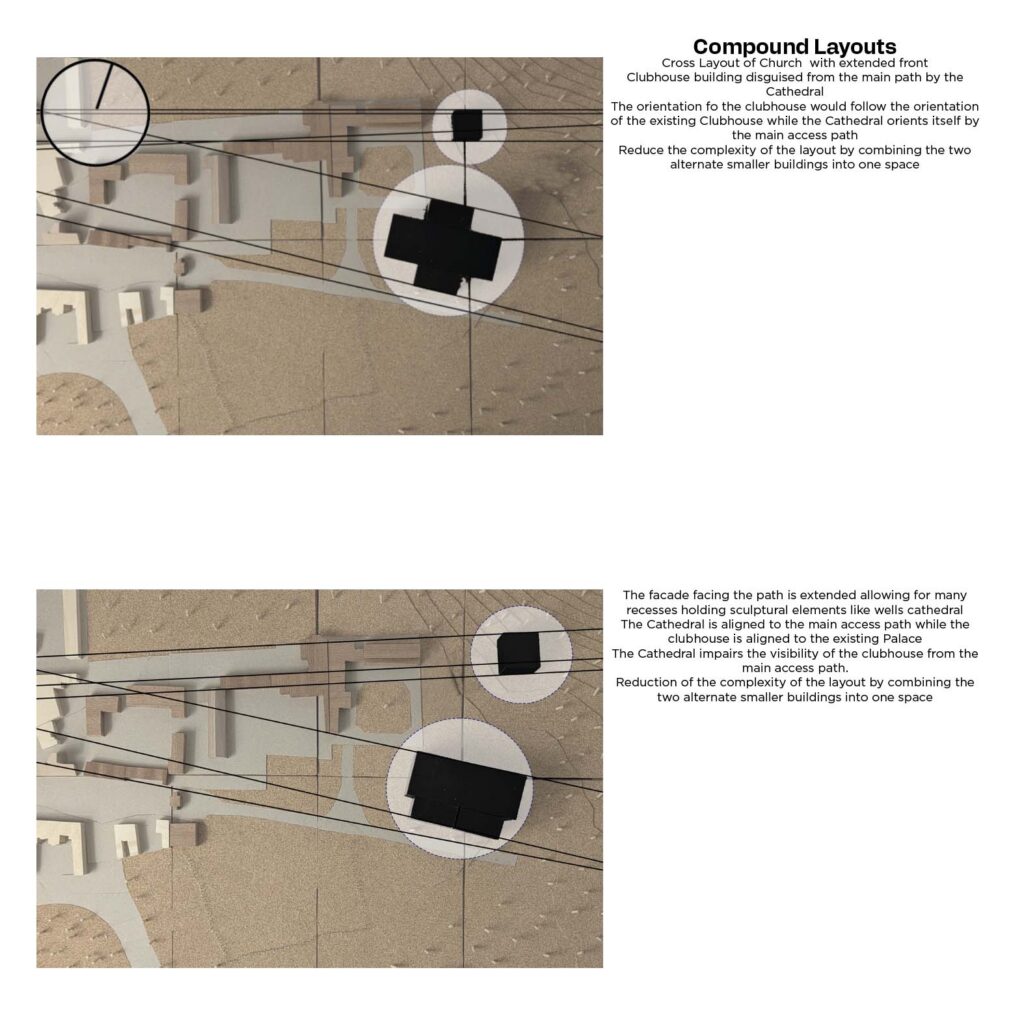
Developing a layout of the new compound for AD3.2 focusing more on framing views, following the alignments of the buildings on the site and a creation of courtyards as opposed to the placing of a large block onto the site.
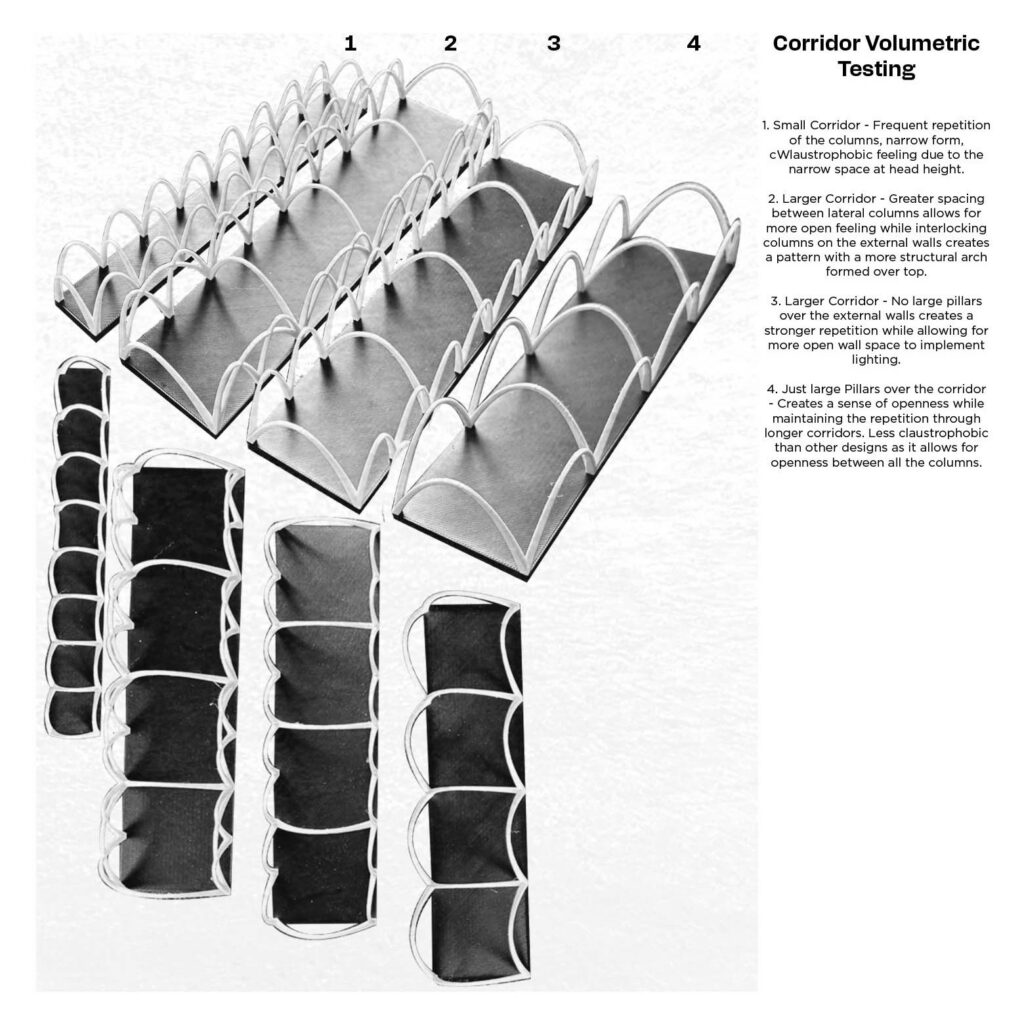
Development of the column layouts of the cloisters that connect the buildings through the site.
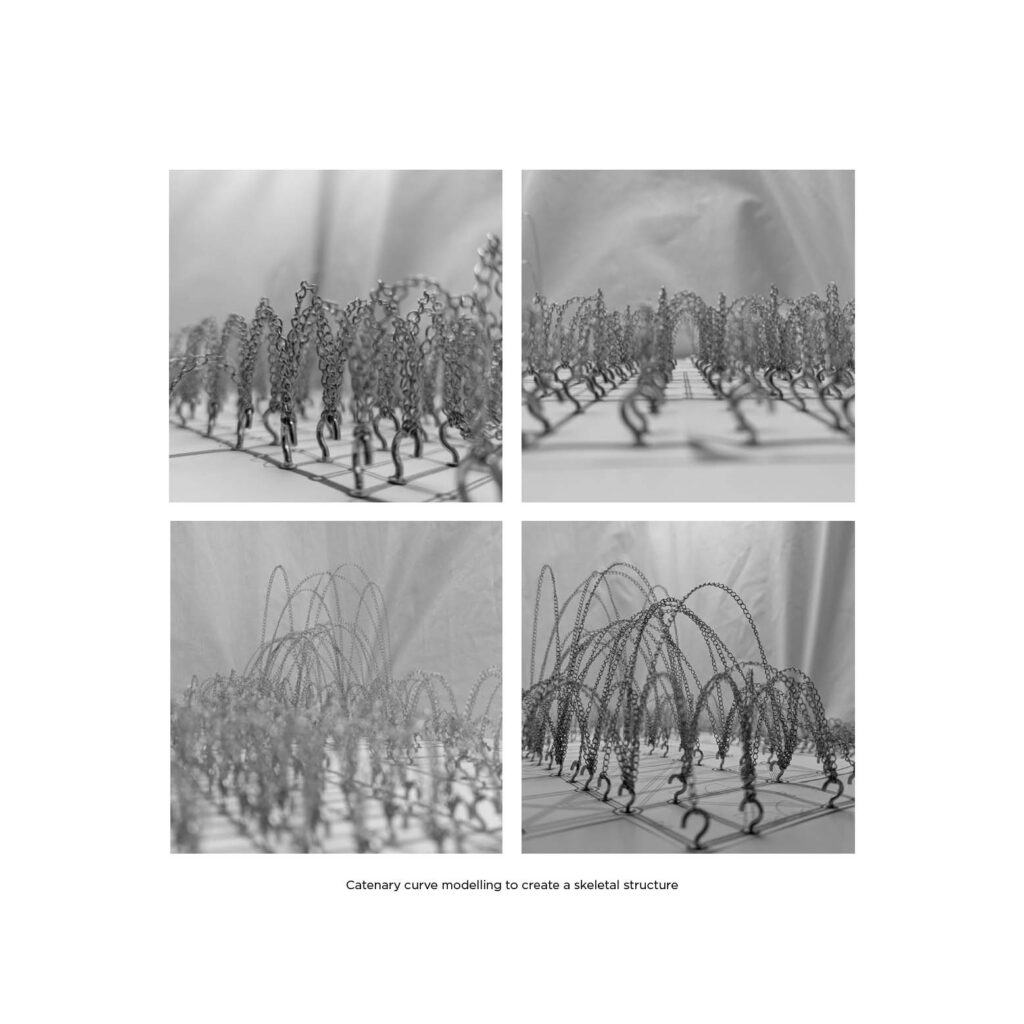
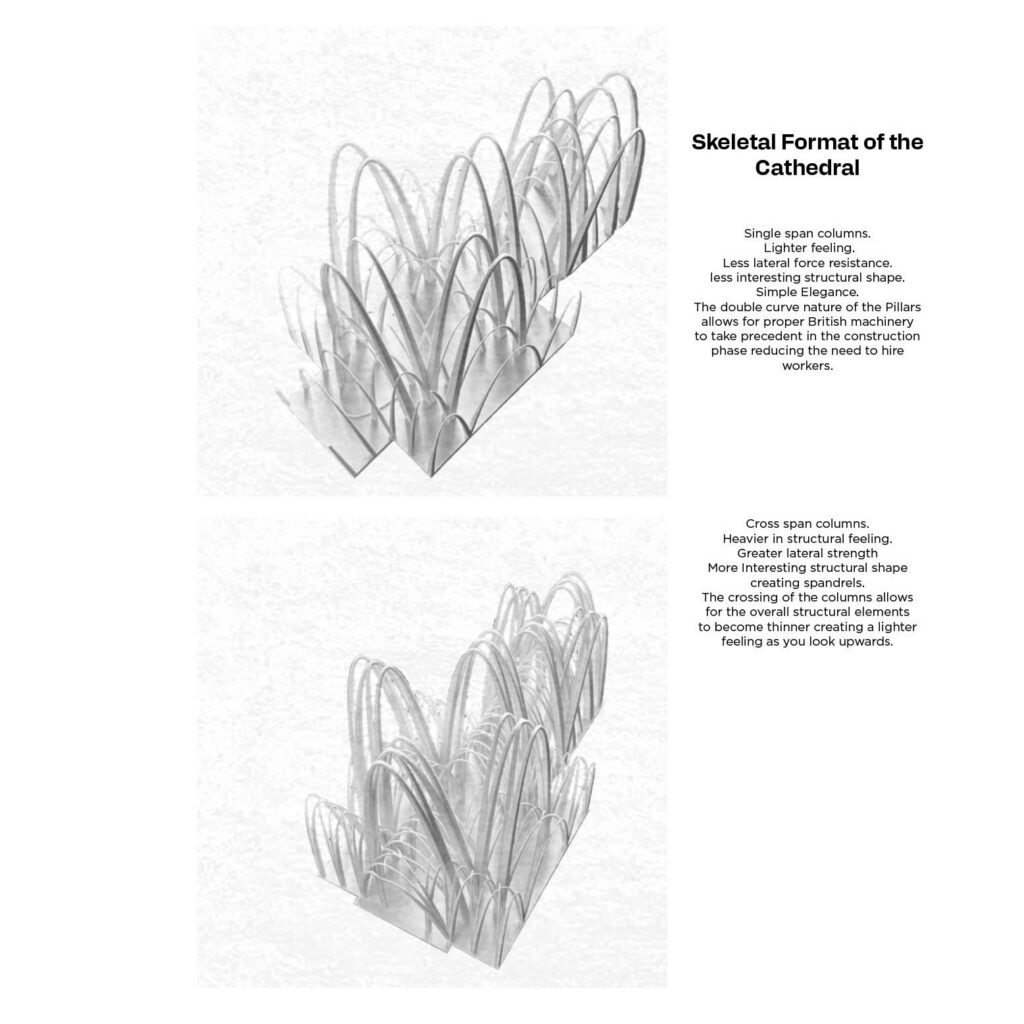
The Skeletal structure of the cathedral building being developed.
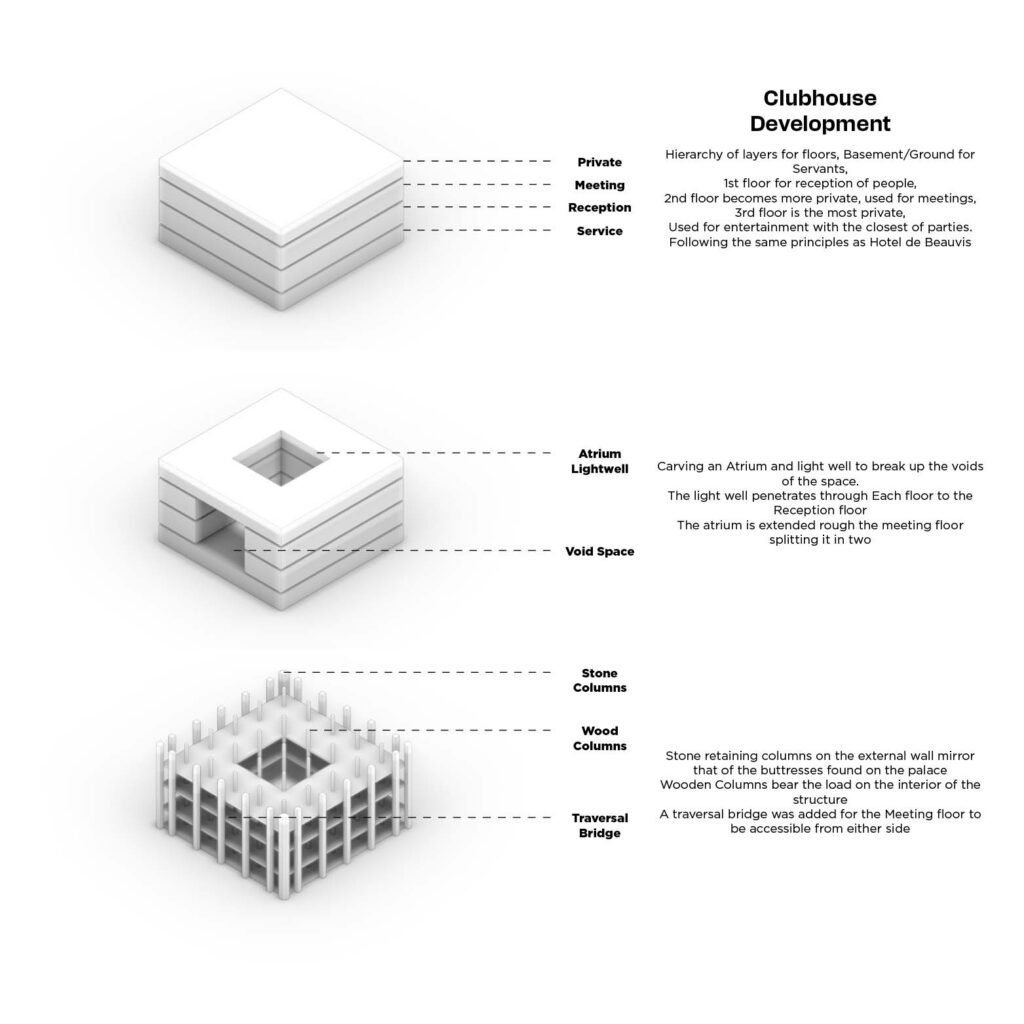
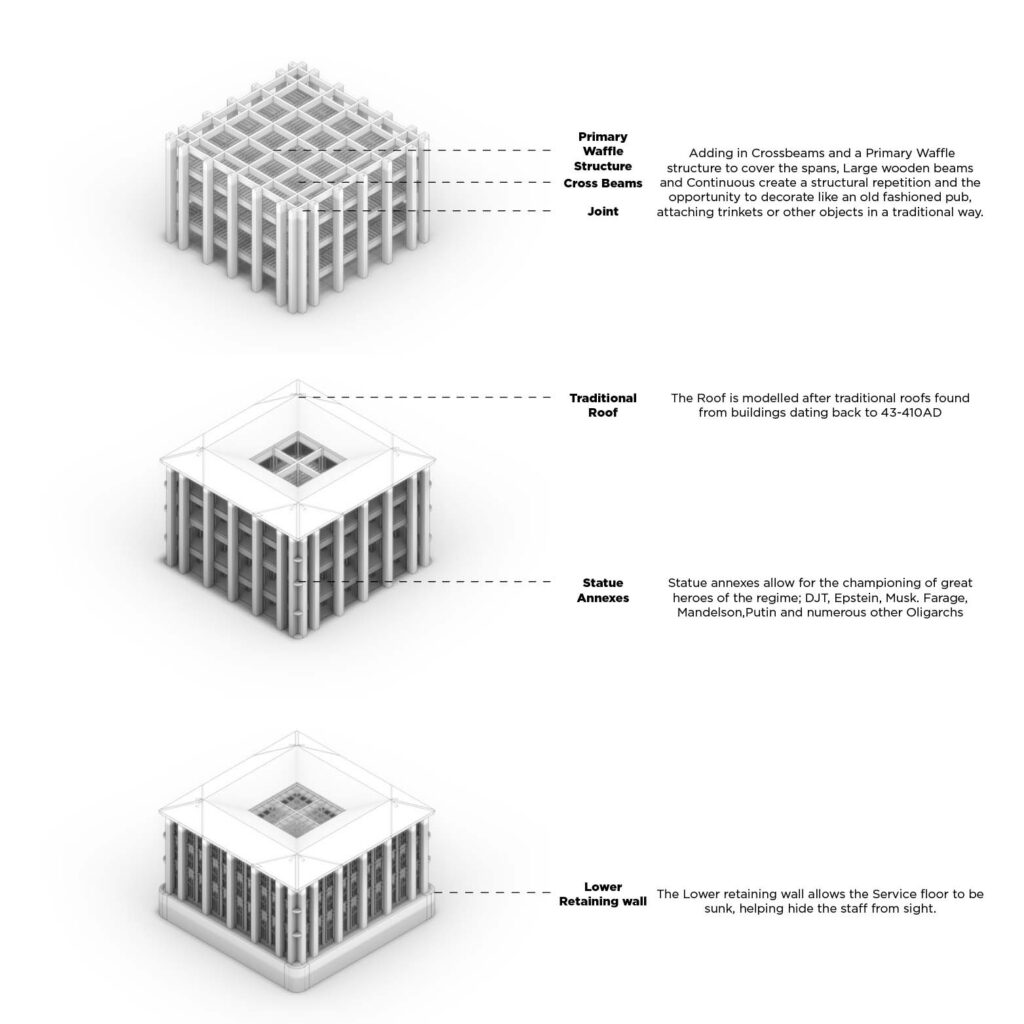
Development of the clubhouse, working form the principle of hierarchy of the rooms building layer up, through to the structural systems that support the building internally and externally.
Final Imagery and Designs
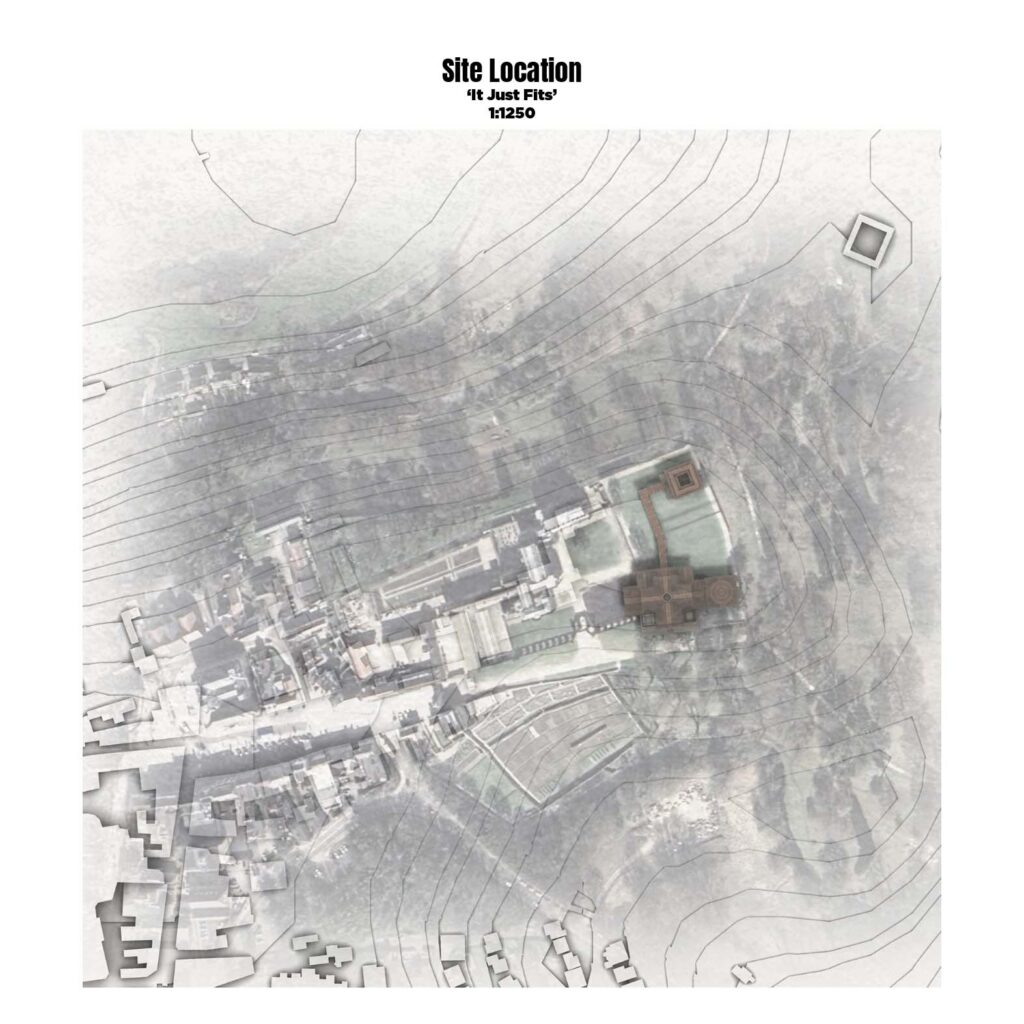
Full site layout of the new compound design. This image was designed to be reminiscent of an old aerial photograph, demonstrating the fact that the building could feasibly fit within the bounds of the site. The clubhouse follows the alignment of the pre-existing great hall while the cathedral follows the alignment of the foot path.
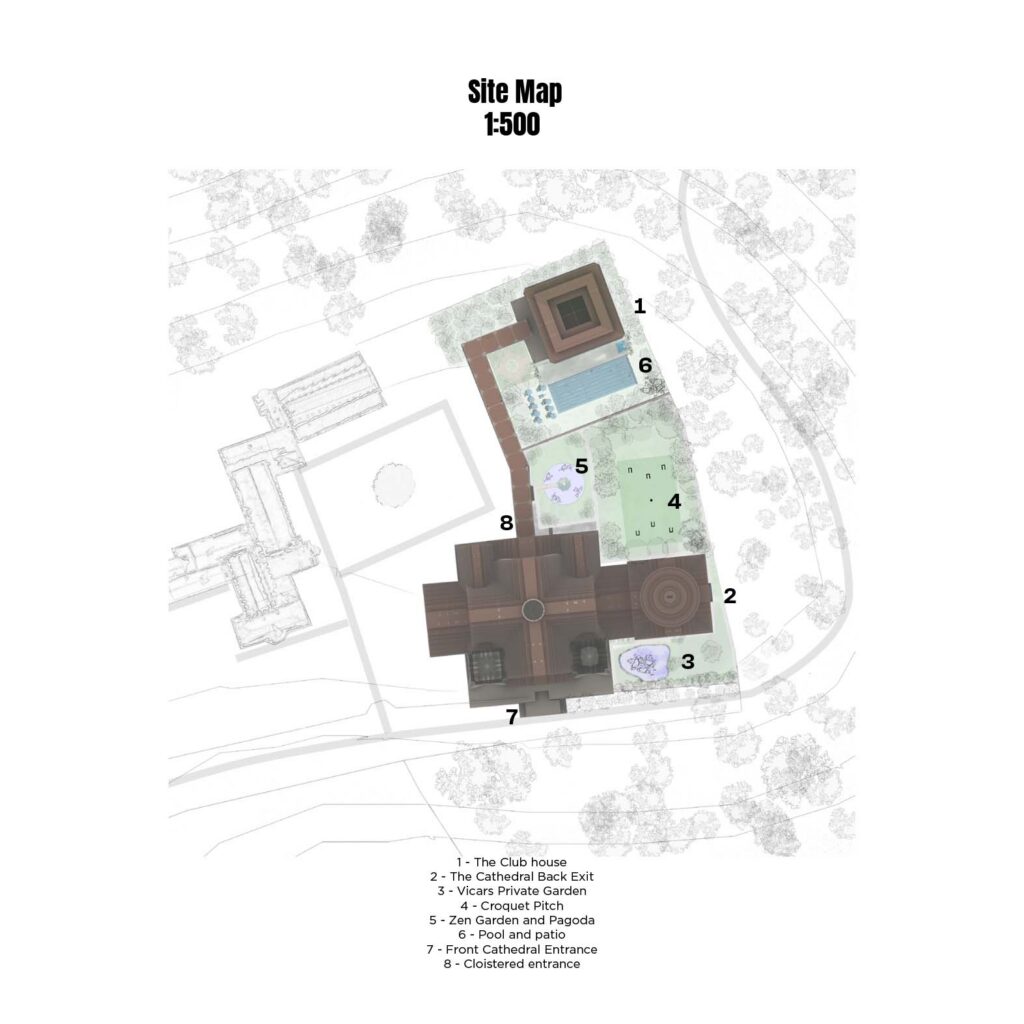
The layout of the site detailing the different.
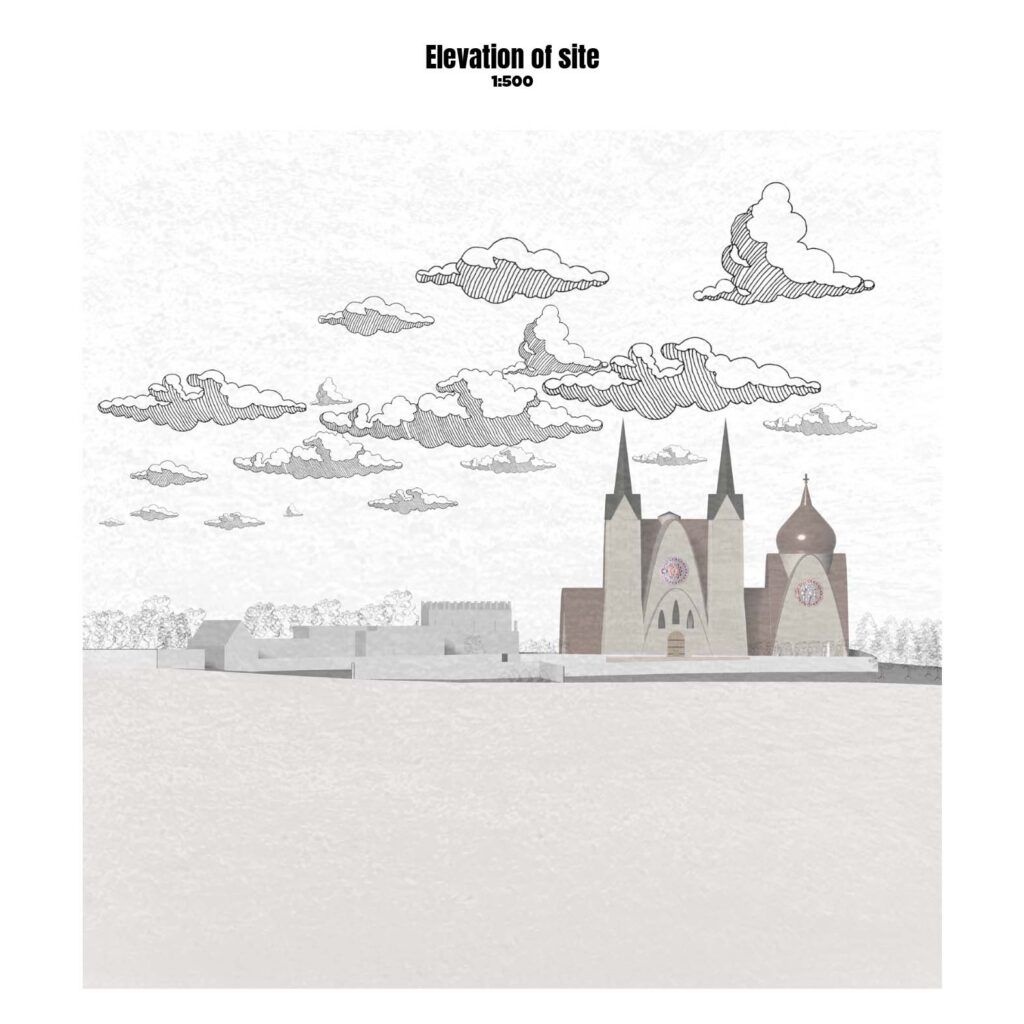
Site Elevation, The cartoon clouds ignoring the parallel projection of the site and the drawn trees are there to indicate the building will always be a work of fiction.
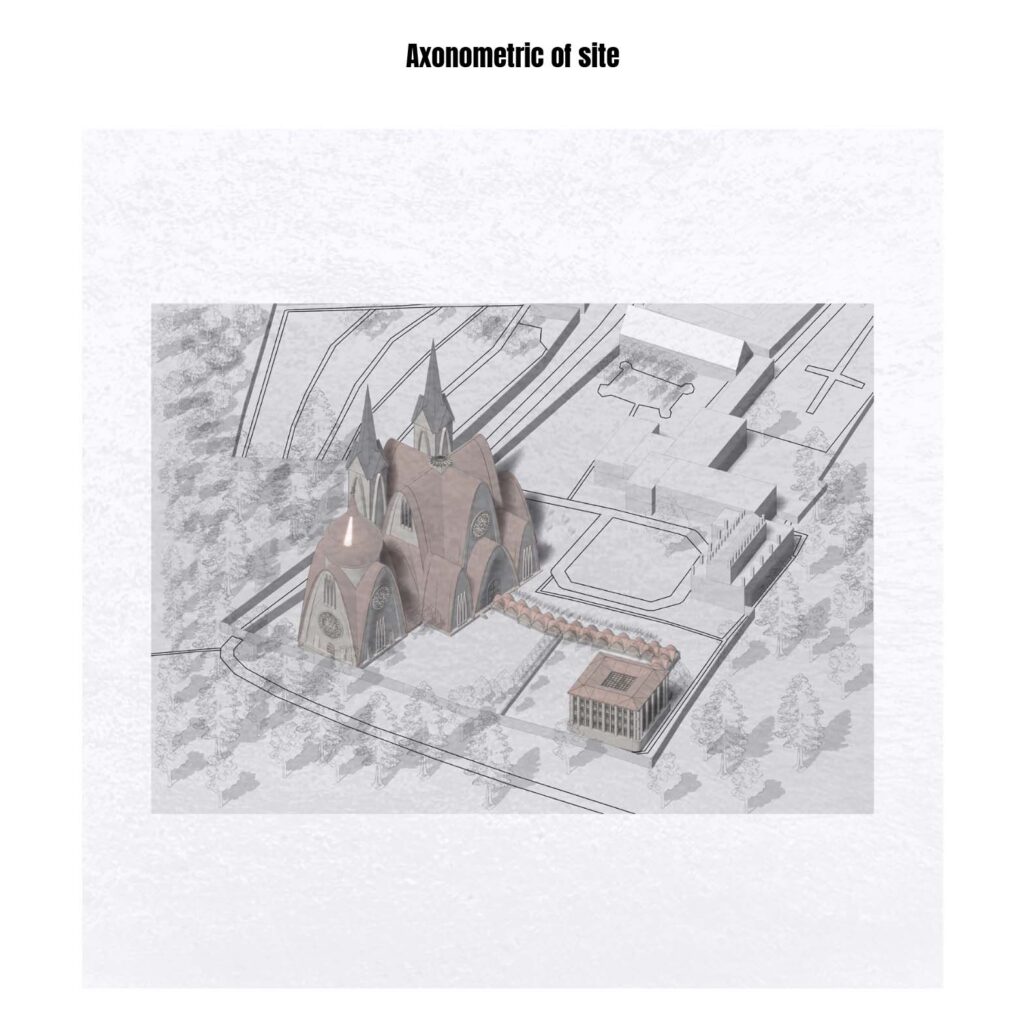
Axonometric layout of the site, with the new design laid out across the original palaces grounds demonstrating how the work fits.
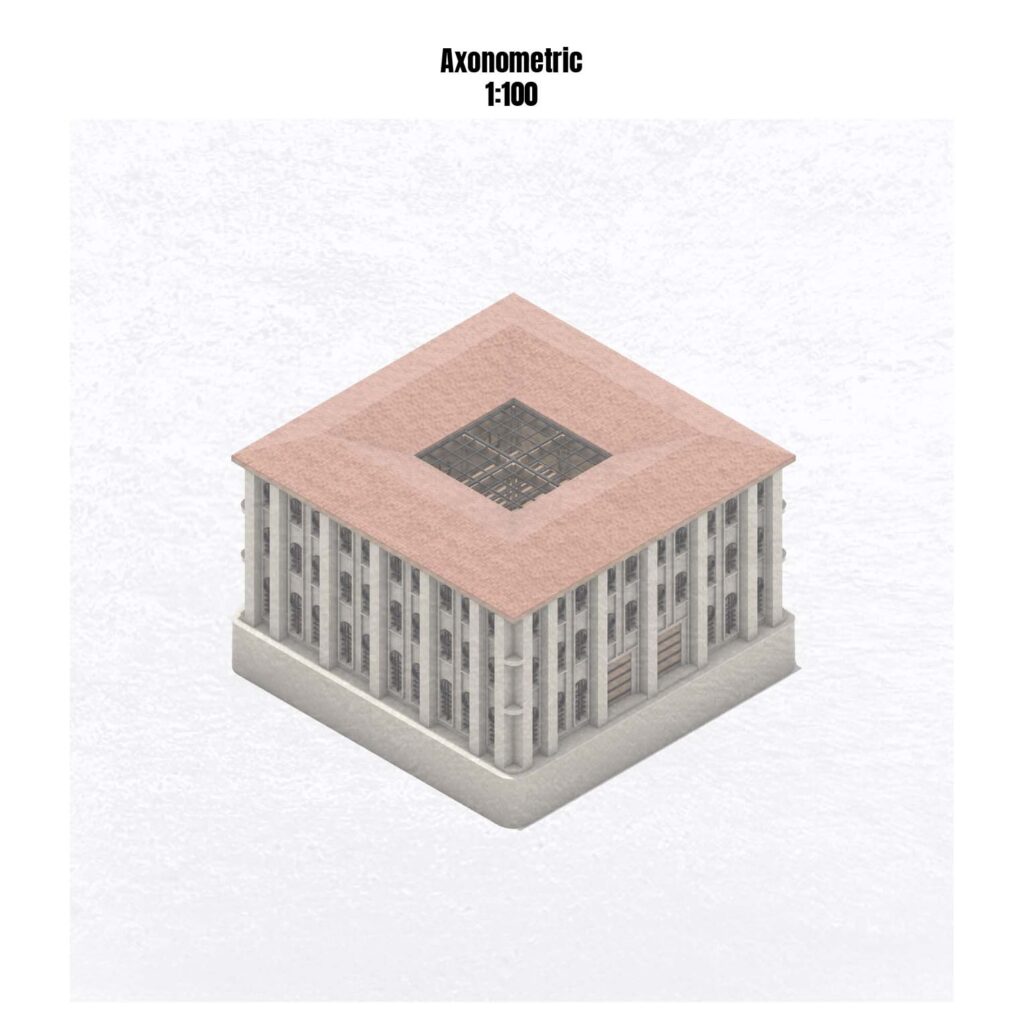
Final outlooks of the clubhouse.
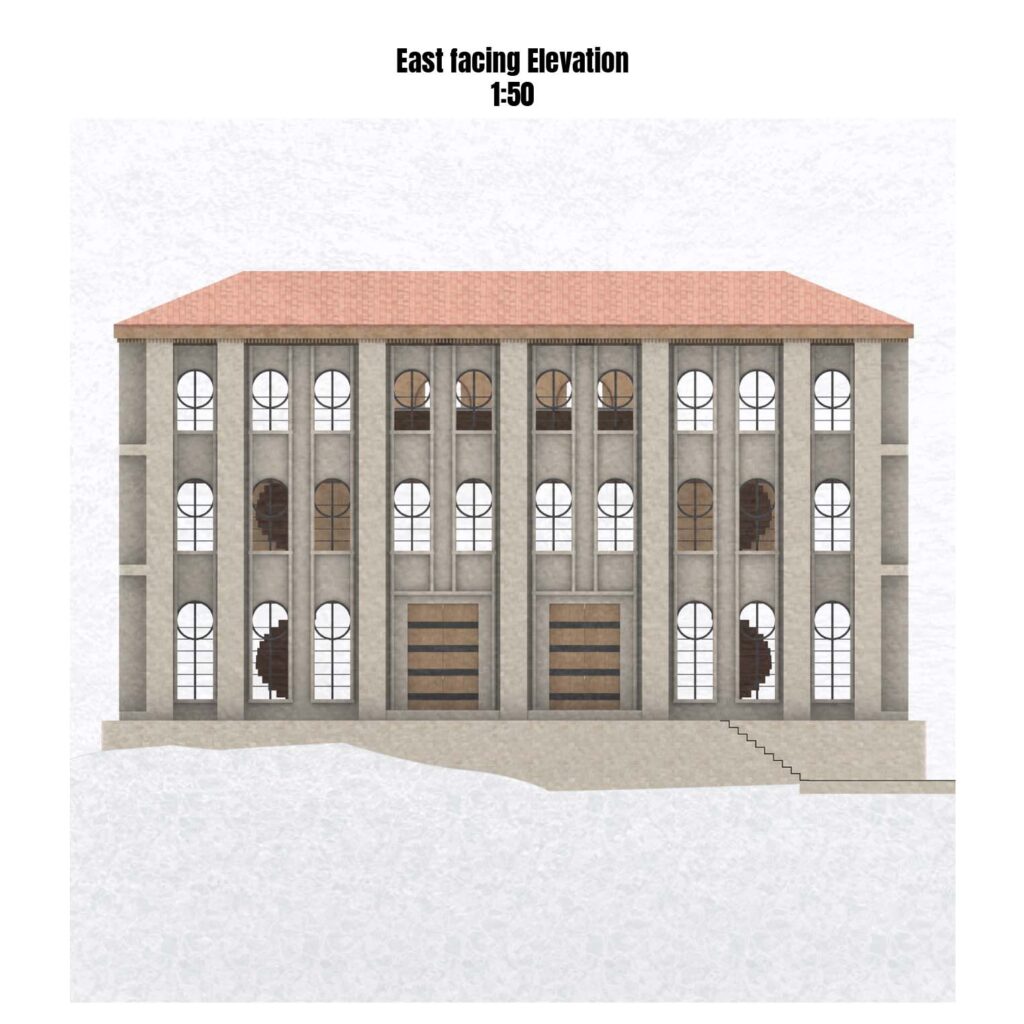
East facing elevation along side and axonometric of the building.
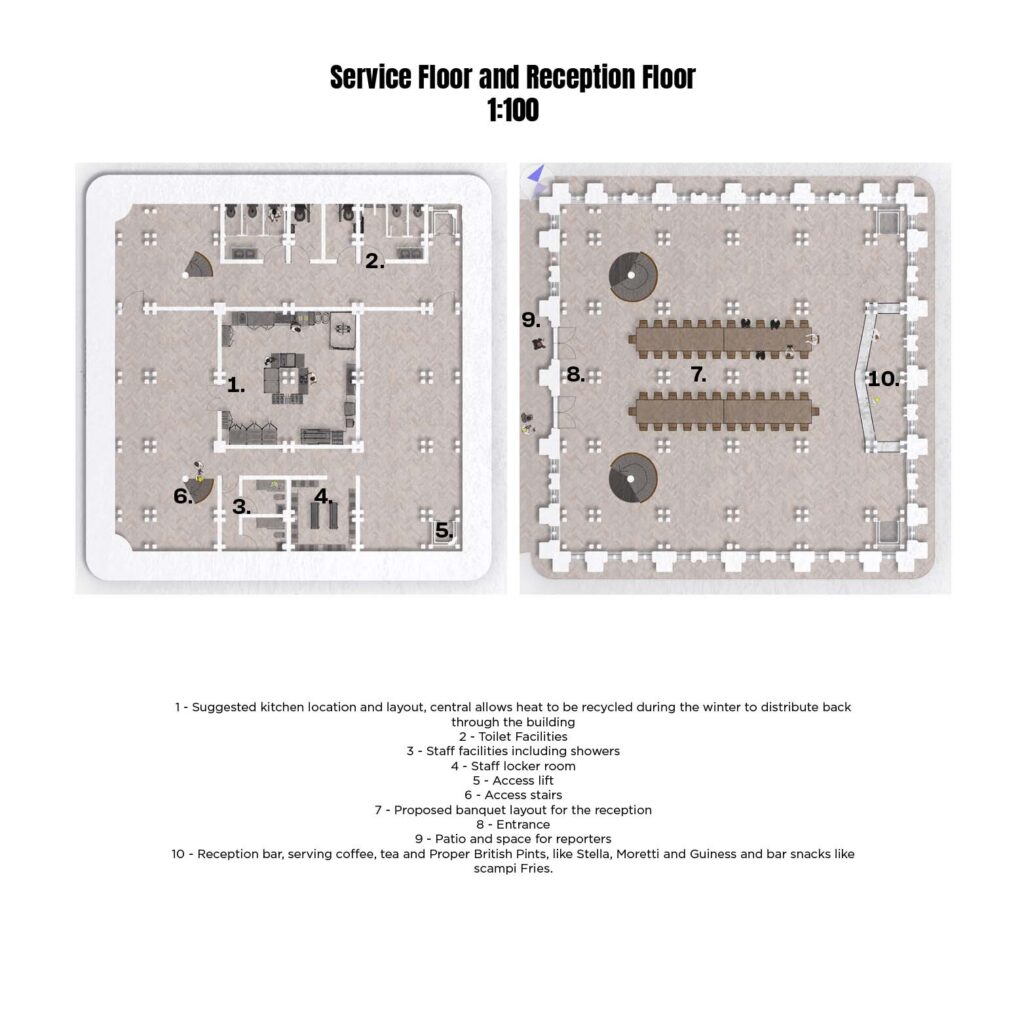
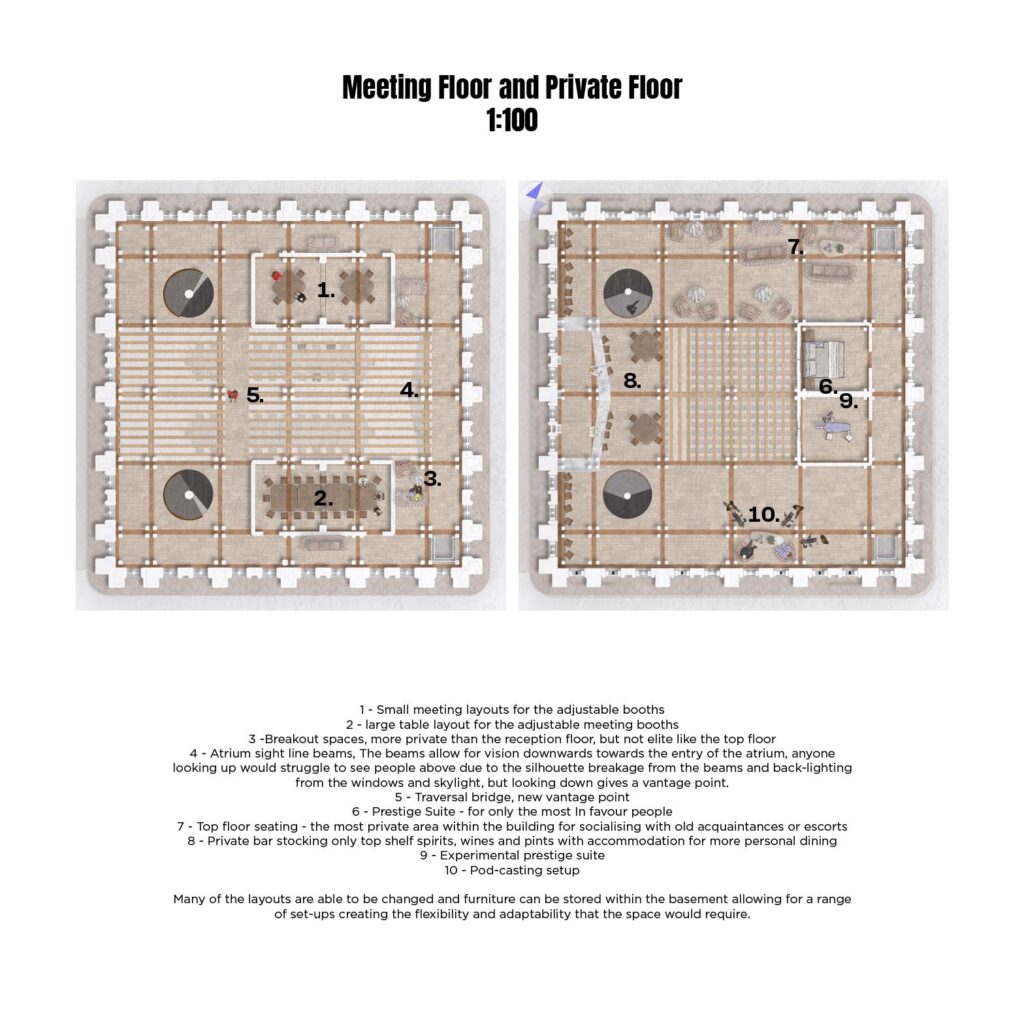
Floor plans of clubhouse from basement/subground (service), ground floor (reception), 1st floor (meeting) and, 2nd floor (private).
The lower floor houses ablutions, kitchens and space for storage and plant rooms. The Reception floor is deliberately left open with the only fixed furnishing being that of the bar, the space is adaptable so it can be used as a banquet hall, facility for conferences, large functions and other uses.
The meeting floor is split in two with two traversal bridges crossing the central atrium. There are four meeting rooms that can be joined to create two separate meeting rooms (two optional layouts are demonstrated). The top floor of the structure is the Private floor of the ‘captain’ of the project, there are layouts of bars, dining tables, lounges and a podcasting booth, alongside private ‘resting’ suites. The layout of this floor is also flexible allowing for future reuse in different formats should the regime begin to fall.
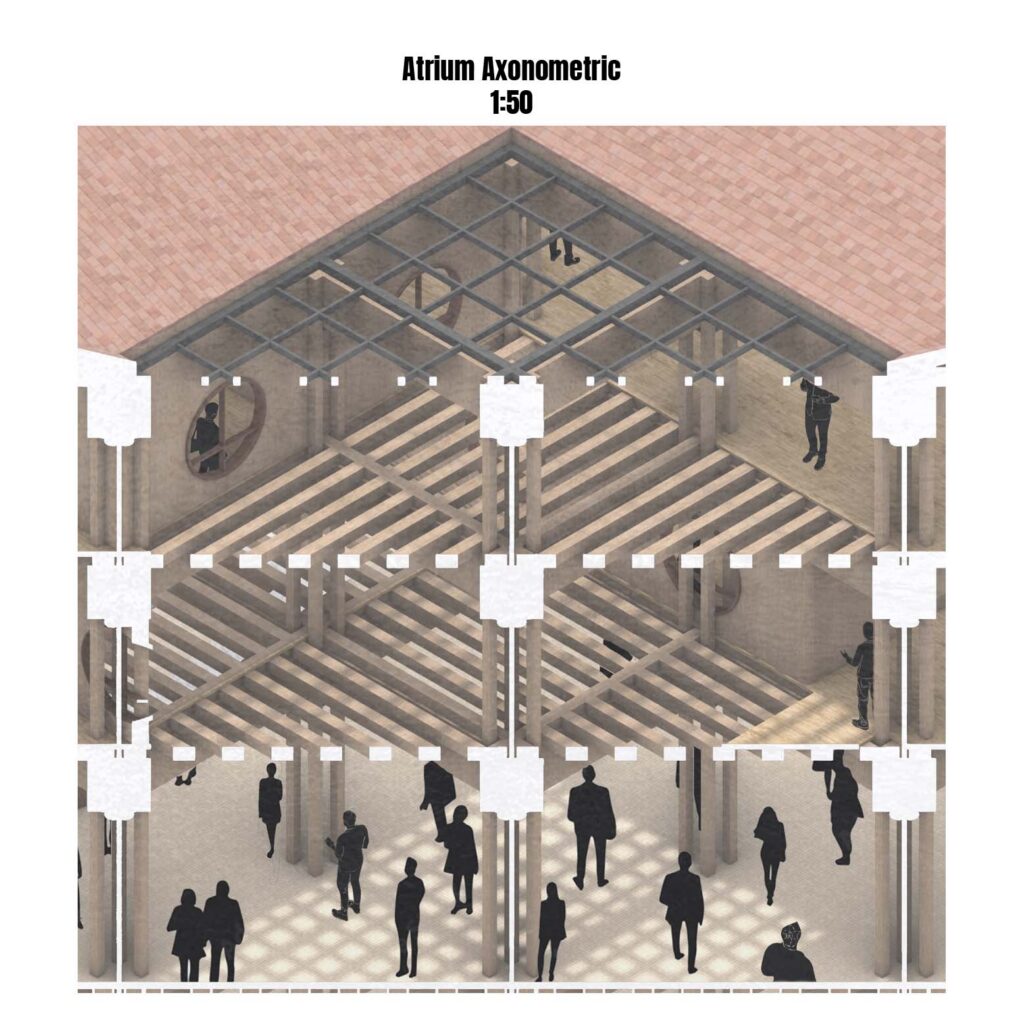
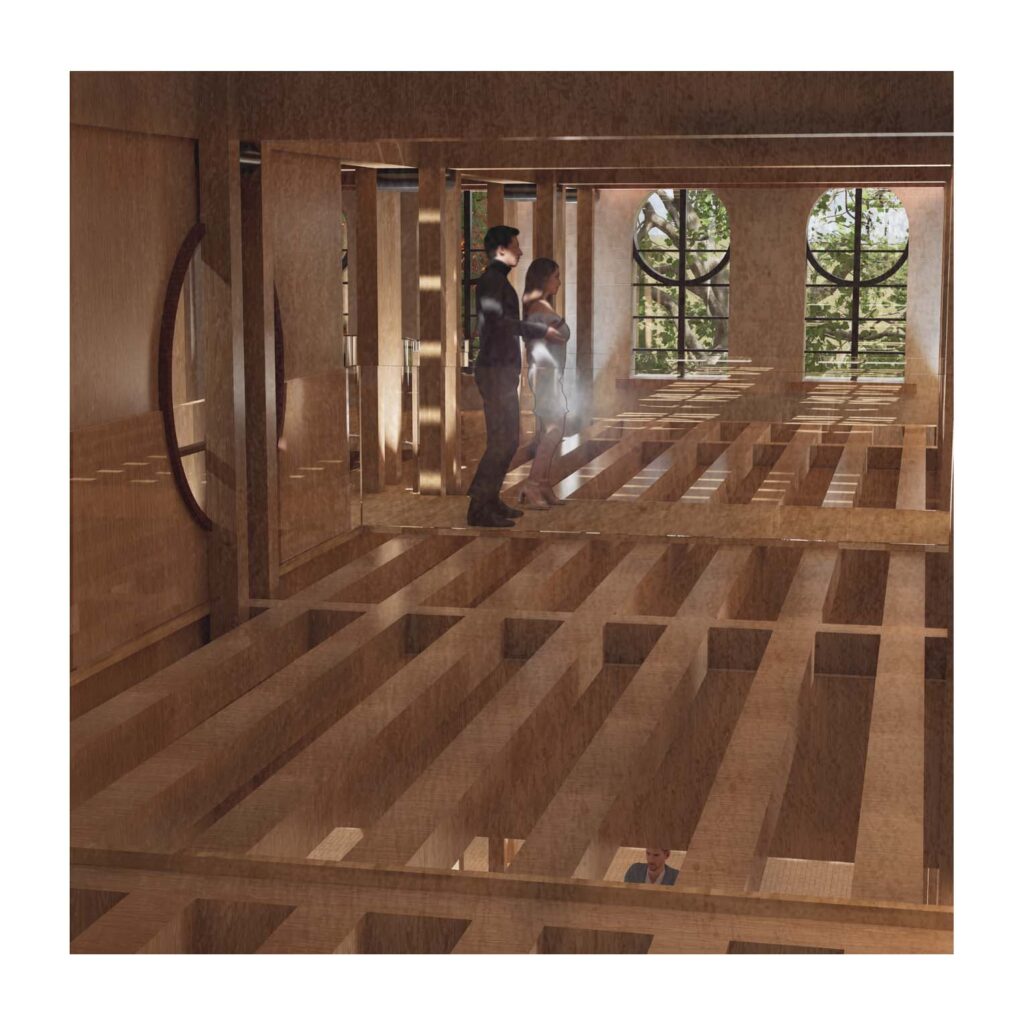
Axonometric view of the atrium of the clubhouse. The continuation of the crossbeams and beams allow for the floors of the building allows for visual distortion of the figures. The skylight creates backlighting to obscure those who are above looking down. Both of these are designed to create visual blockage to allow for the hierarchical constructs built within the buildings.
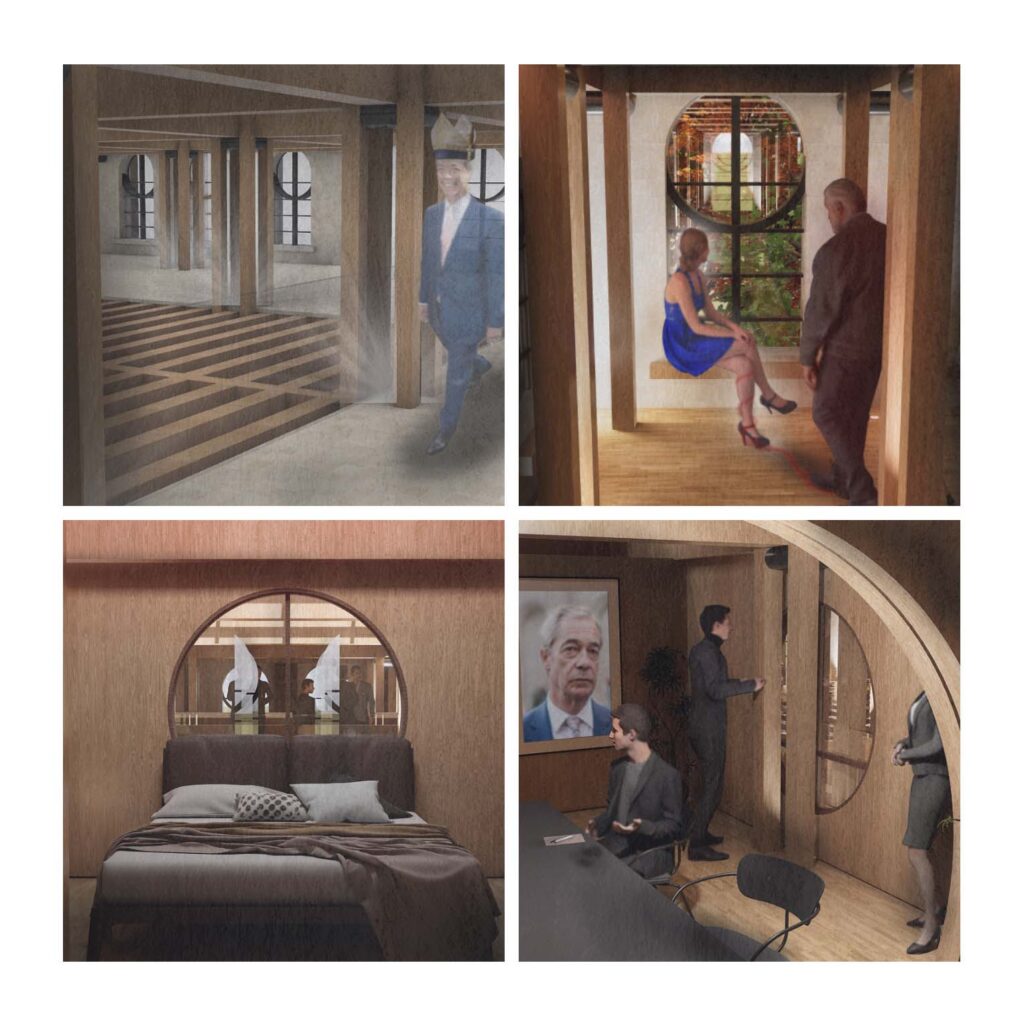
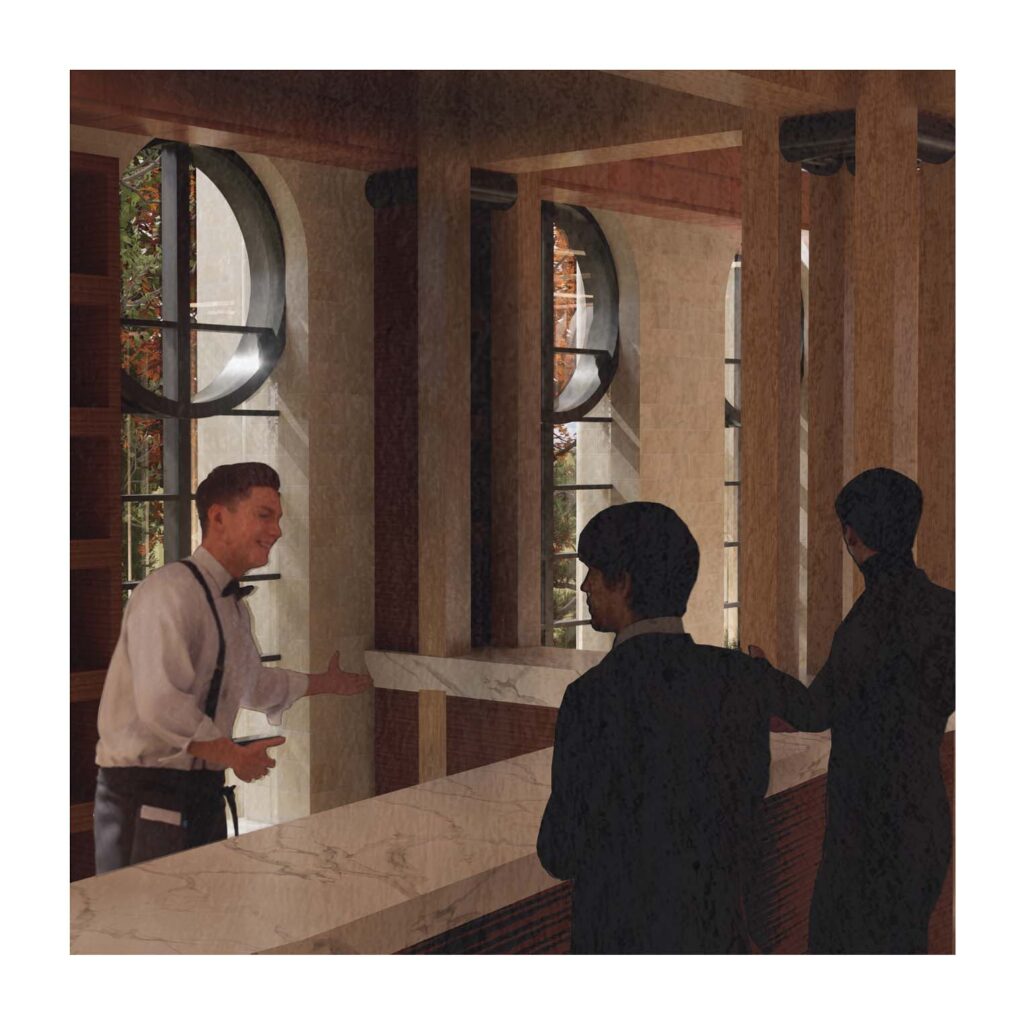
Renders
The renders of the buildings have some hidden messaging within them- most notably the bottom right render of a meeting room is a direct reference to Casa Del Fascio (see earlier).
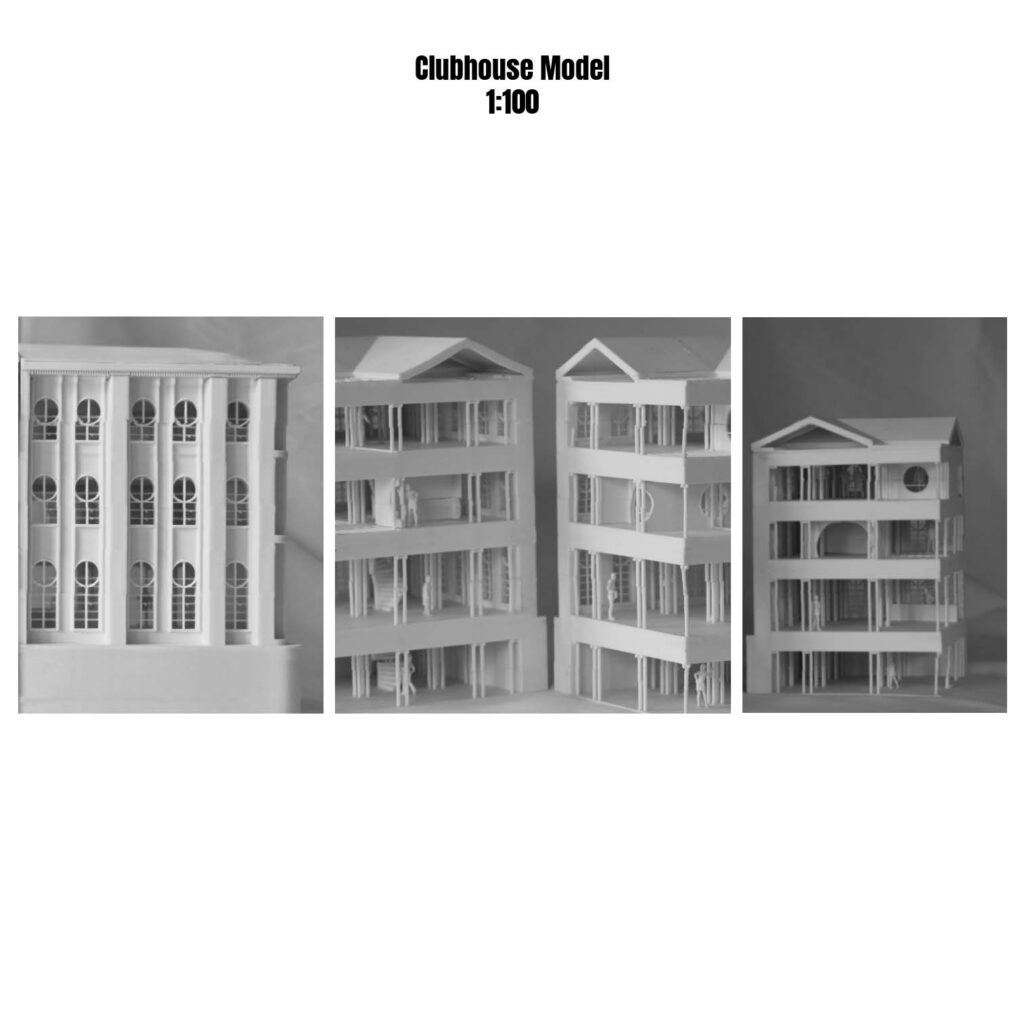
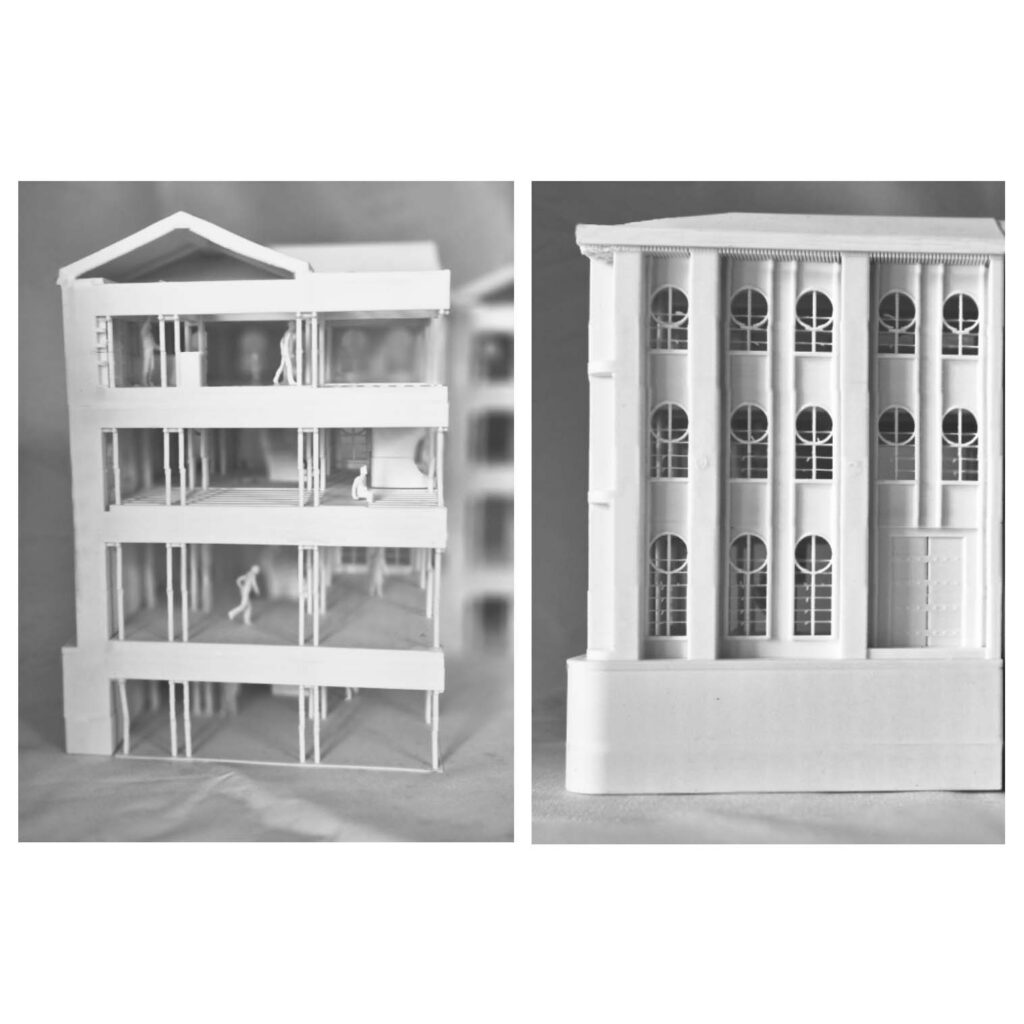
The Model of the clubhouse was 3d printed, a two quarters of the building were selected to be made – The prints took approximately 30 hours for each quarter, they were sliced into 9 pieces.
Final outlooks of the Cathedral
The Cathedral like building was developed to be a display of power. Given the sites historical significance within the context of the Norman invasion of the UK and the tactics of subjugation through architectural displays of power (Castles and Palaces), it seemed only fitting to create a large scale building fit to display the strength of the organisation through the means of a large building. The Religious implications in the design of architecture was also meant to be deliberately provocative as the site is of religious significance and the story also alludes to a union of religion of state.
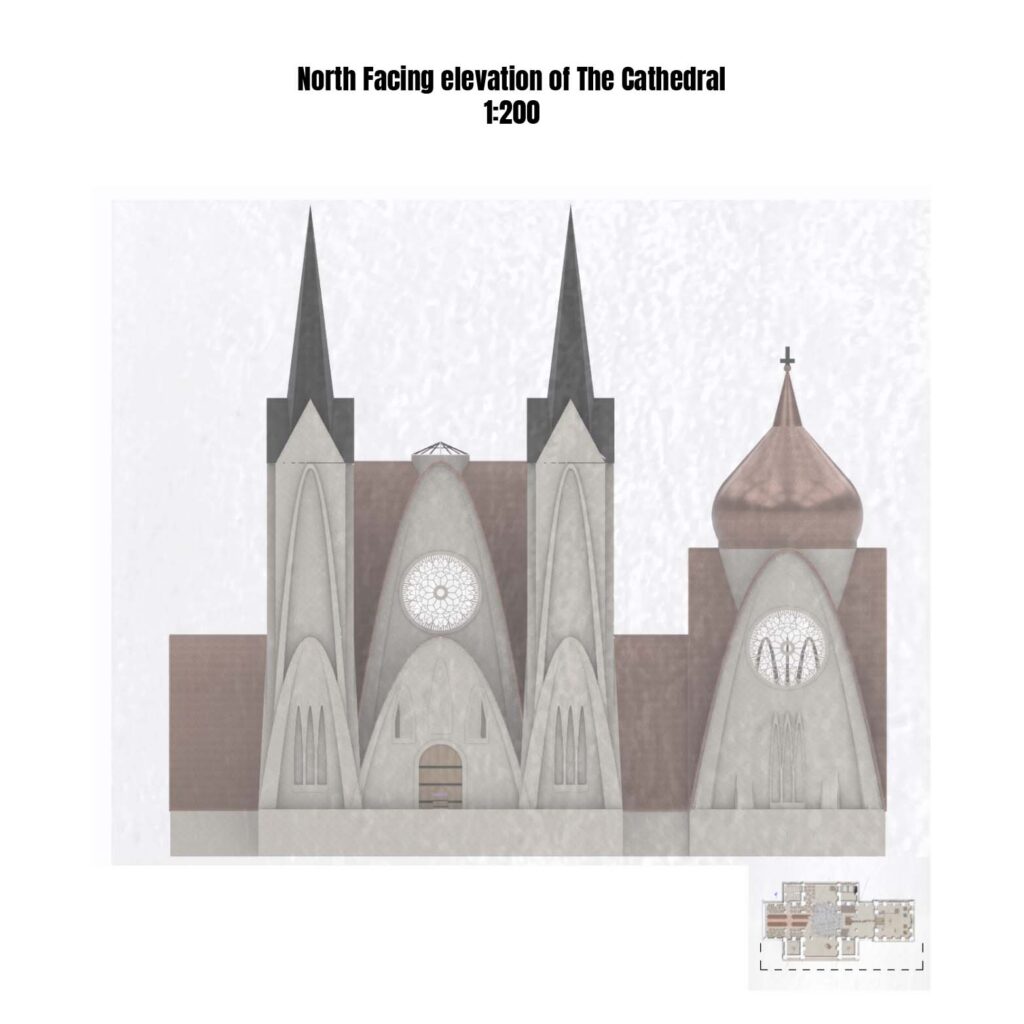
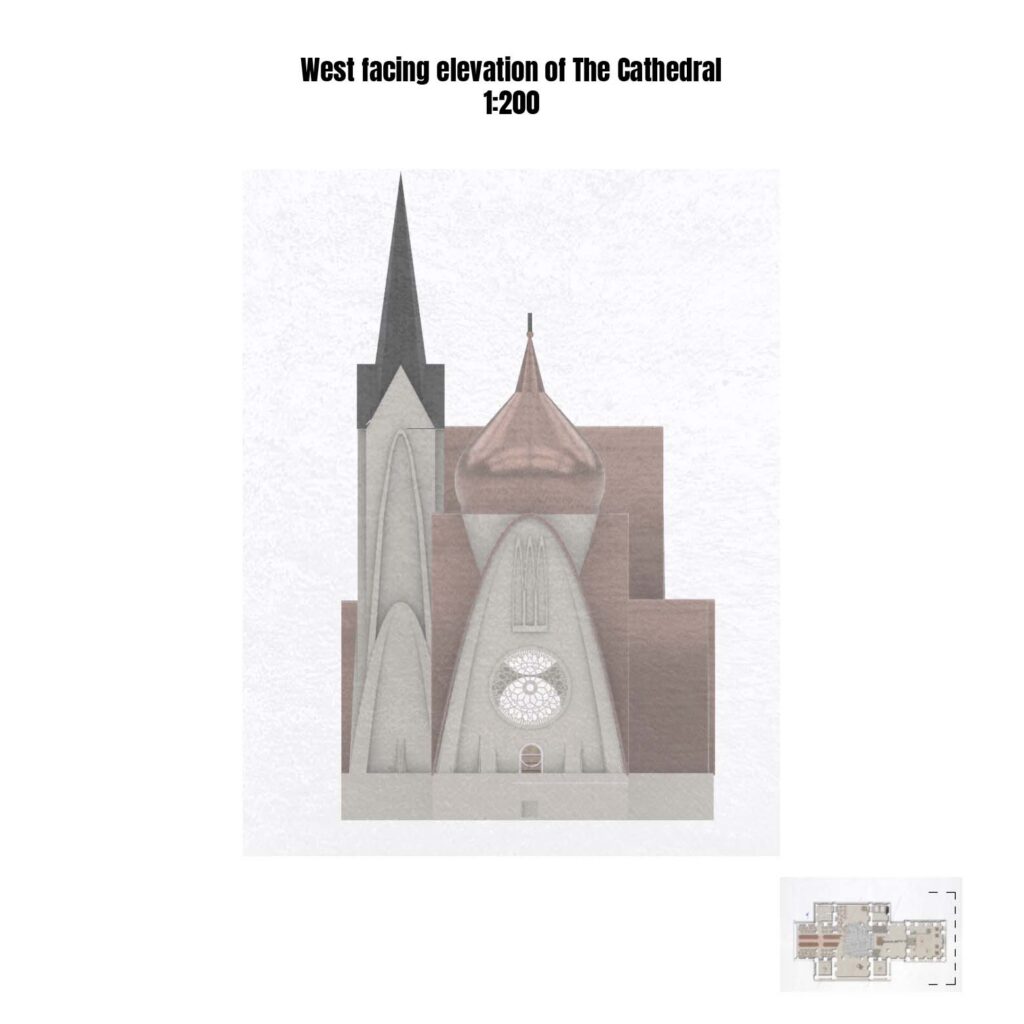
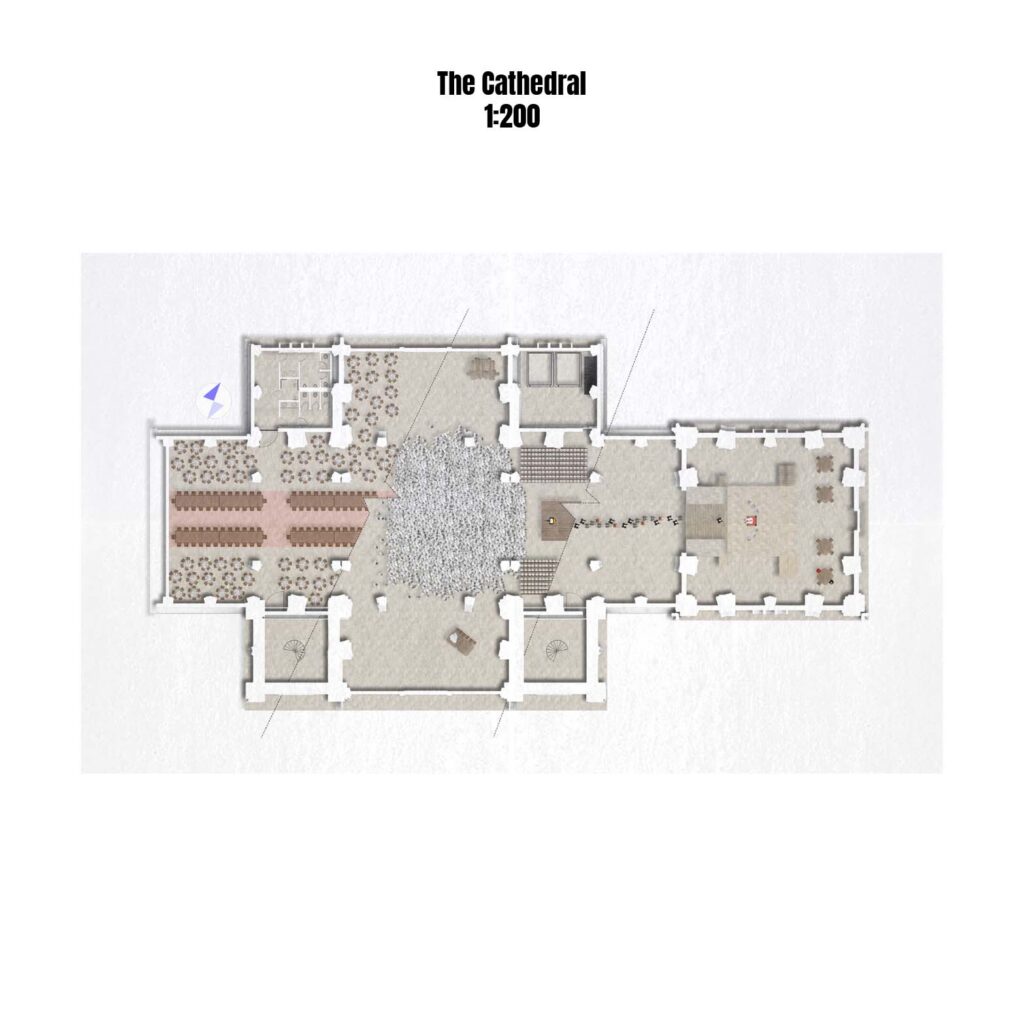
The Floor plans of the building indicates some alternate use options for the space, Large scale functions or balls, Rallies or even the Throne.
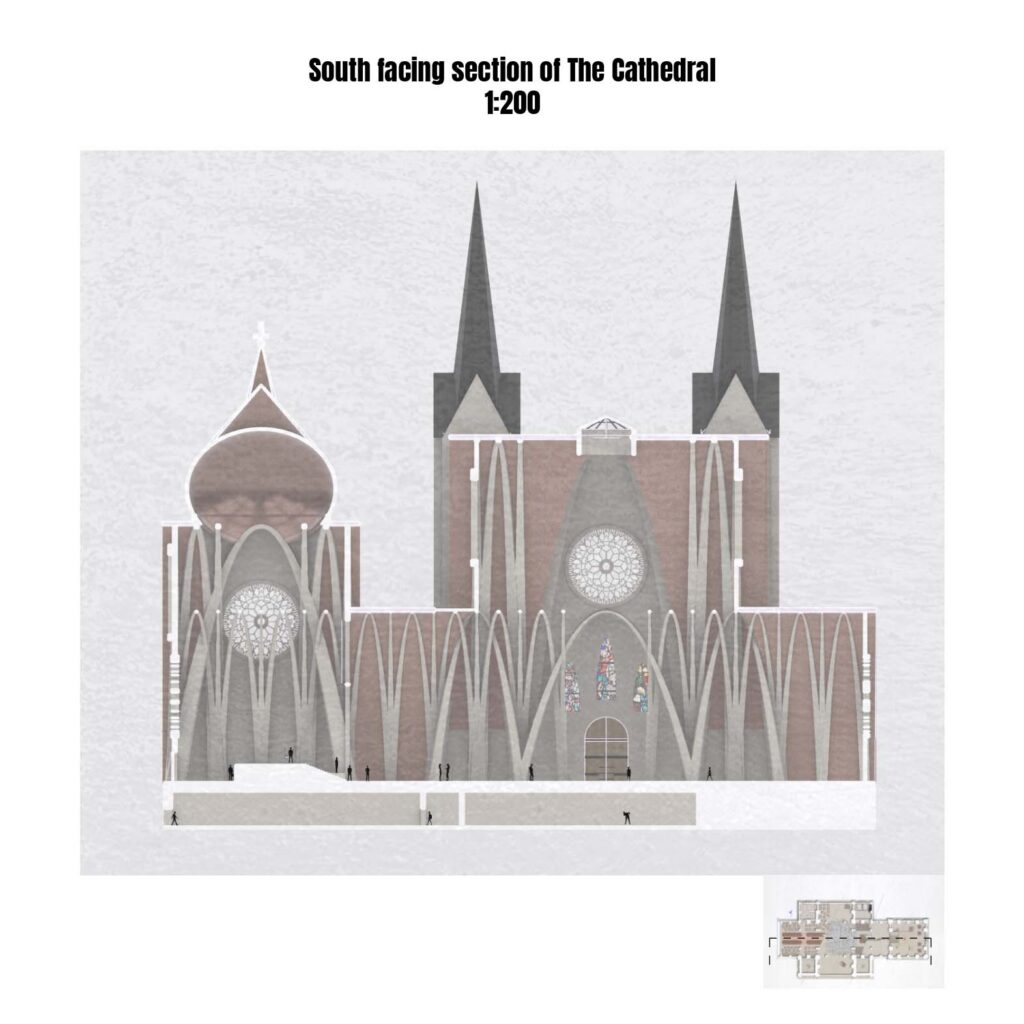
The Columns within the cathedral would have to use computer assisted construction due to the parabolic nature of the curves. The reason for using parabolic curves is twofold: Structural and Aesthetics. Structurally the Parabola places all forces loaded onto them down through to the bases of the columns. Aesthetically the columns are reminiscent of the columns of old while having a new commanding shape to them.
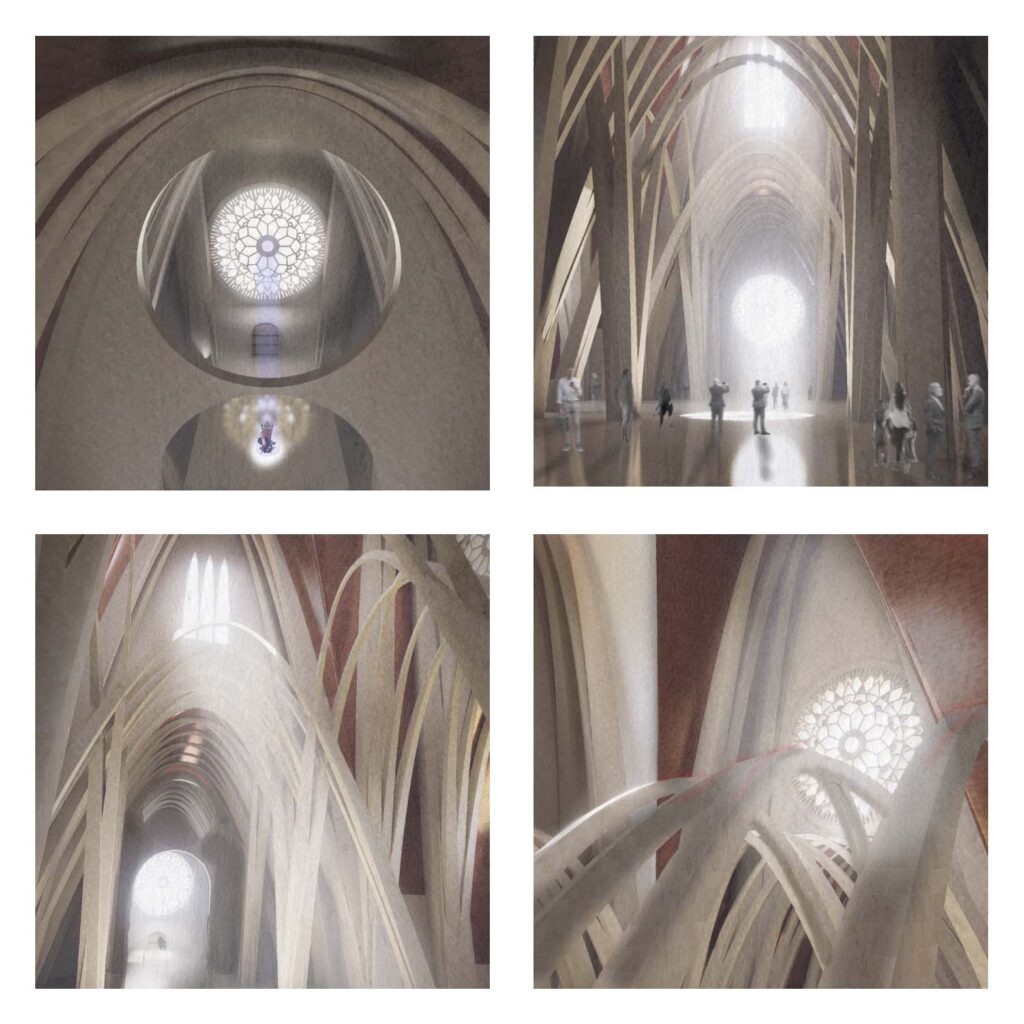
The renders within the building are designed to convey a the lighting qualities within the building.
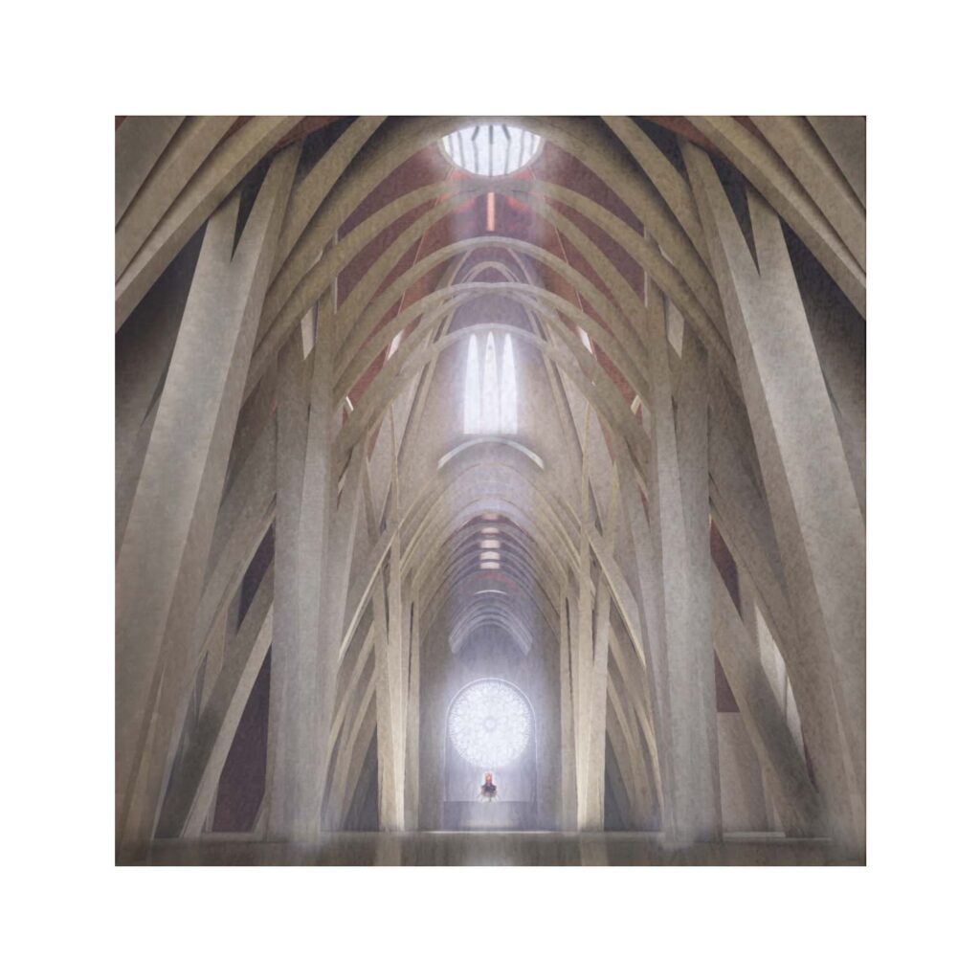
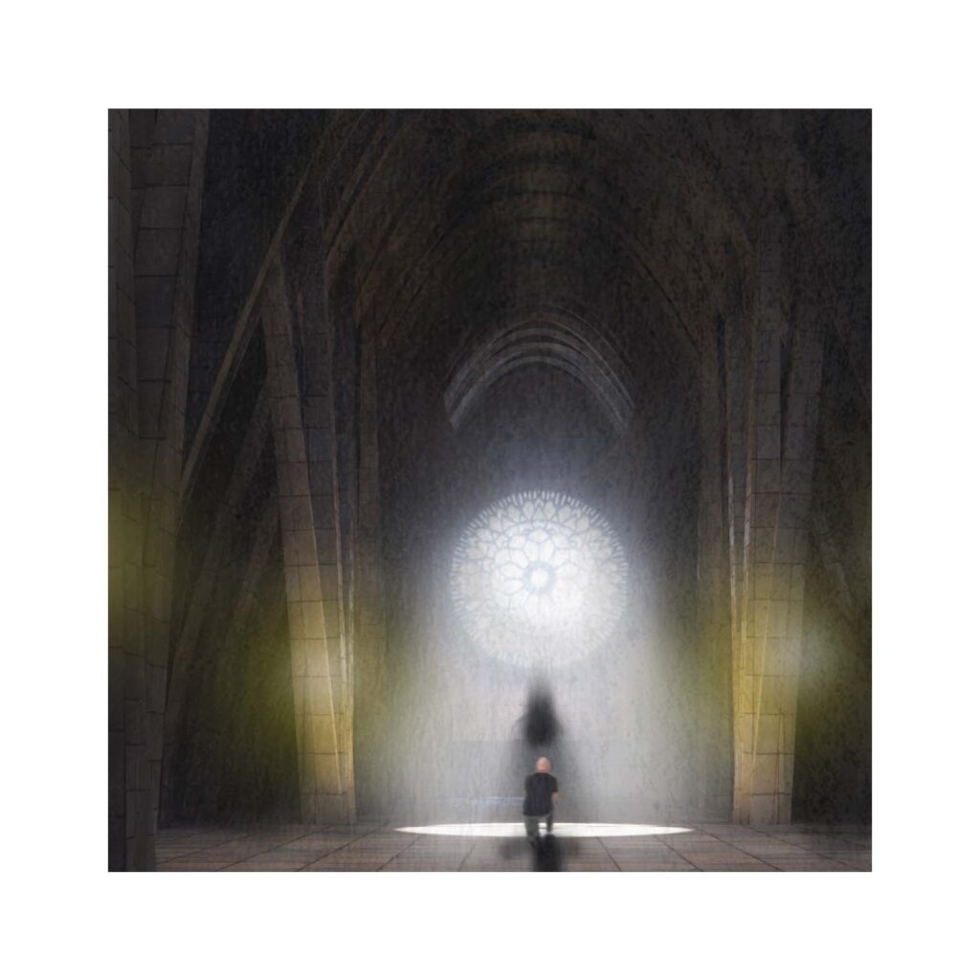
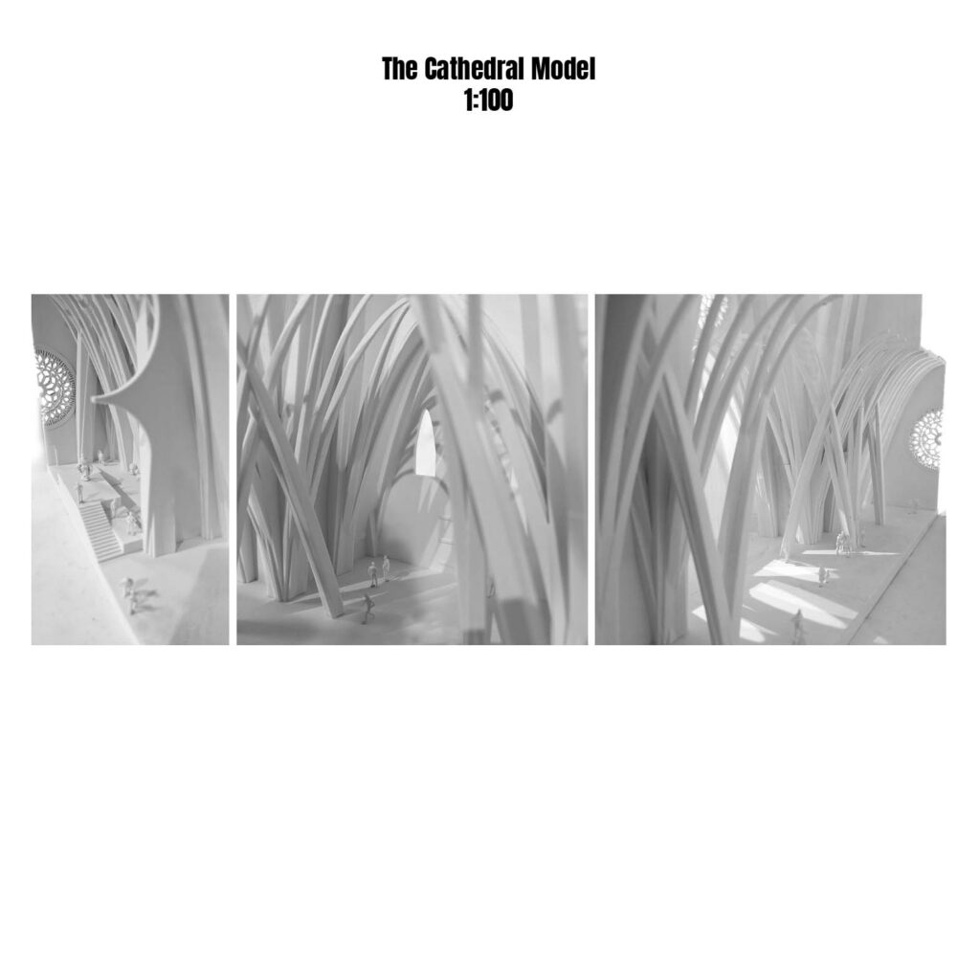
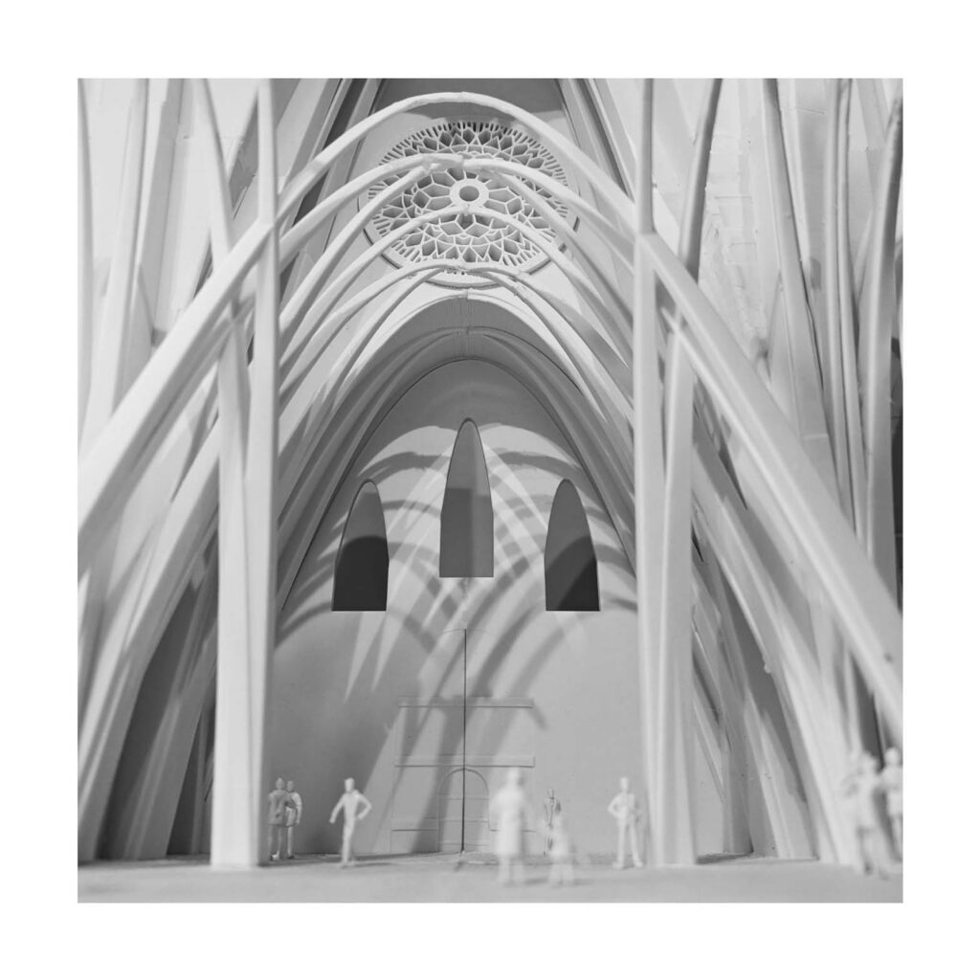
The Model of the cathedral was approximately 96cm long. The model was also 3D printed, It was split down into 20 parts across 100 hours or so of printing. It was all based off a model I made within in Rhino3D.
Reflections
I think university is exactly the right space to allow me to play about with ideas like this and I am grateful that the course allowed me to explore ideas of this nature while supporting the project wholeheartedly. The project did start to grate on me, week on week the themes and jokes were becoming too real so I started to lose motivation. Even with the dwindling motivation the project found a natural closing point. I believe that pursuing this project has helped me develop my abilities to effectively weave together a narrative plot into a structural outcome, which I hope will in the future aid in projects.
Leave a Reply